1171 Sycamore Drive SE, Issaquah, WA 98027
- $1,575,000
- 5
- BD
- 4
- BA
- 2,950
- SqFt




Listing courtesy of The Agency Northwest.
- List Price
- $1,575,000
- Status
- PENDING
- MLS#
- 2550018
- Days on Market
- 16
- Bedrooms
- 5
- Finished SqFt
- 2,950
- Area Total SqFt
- 2950
- Annual Tax Ammount
- 11445
- Internet Provider
- Xfinity
- Lot Size (sq ft)
- 18,265
- Fireplace
- Yes
- Sewer
- Sewer Connected
Property Description
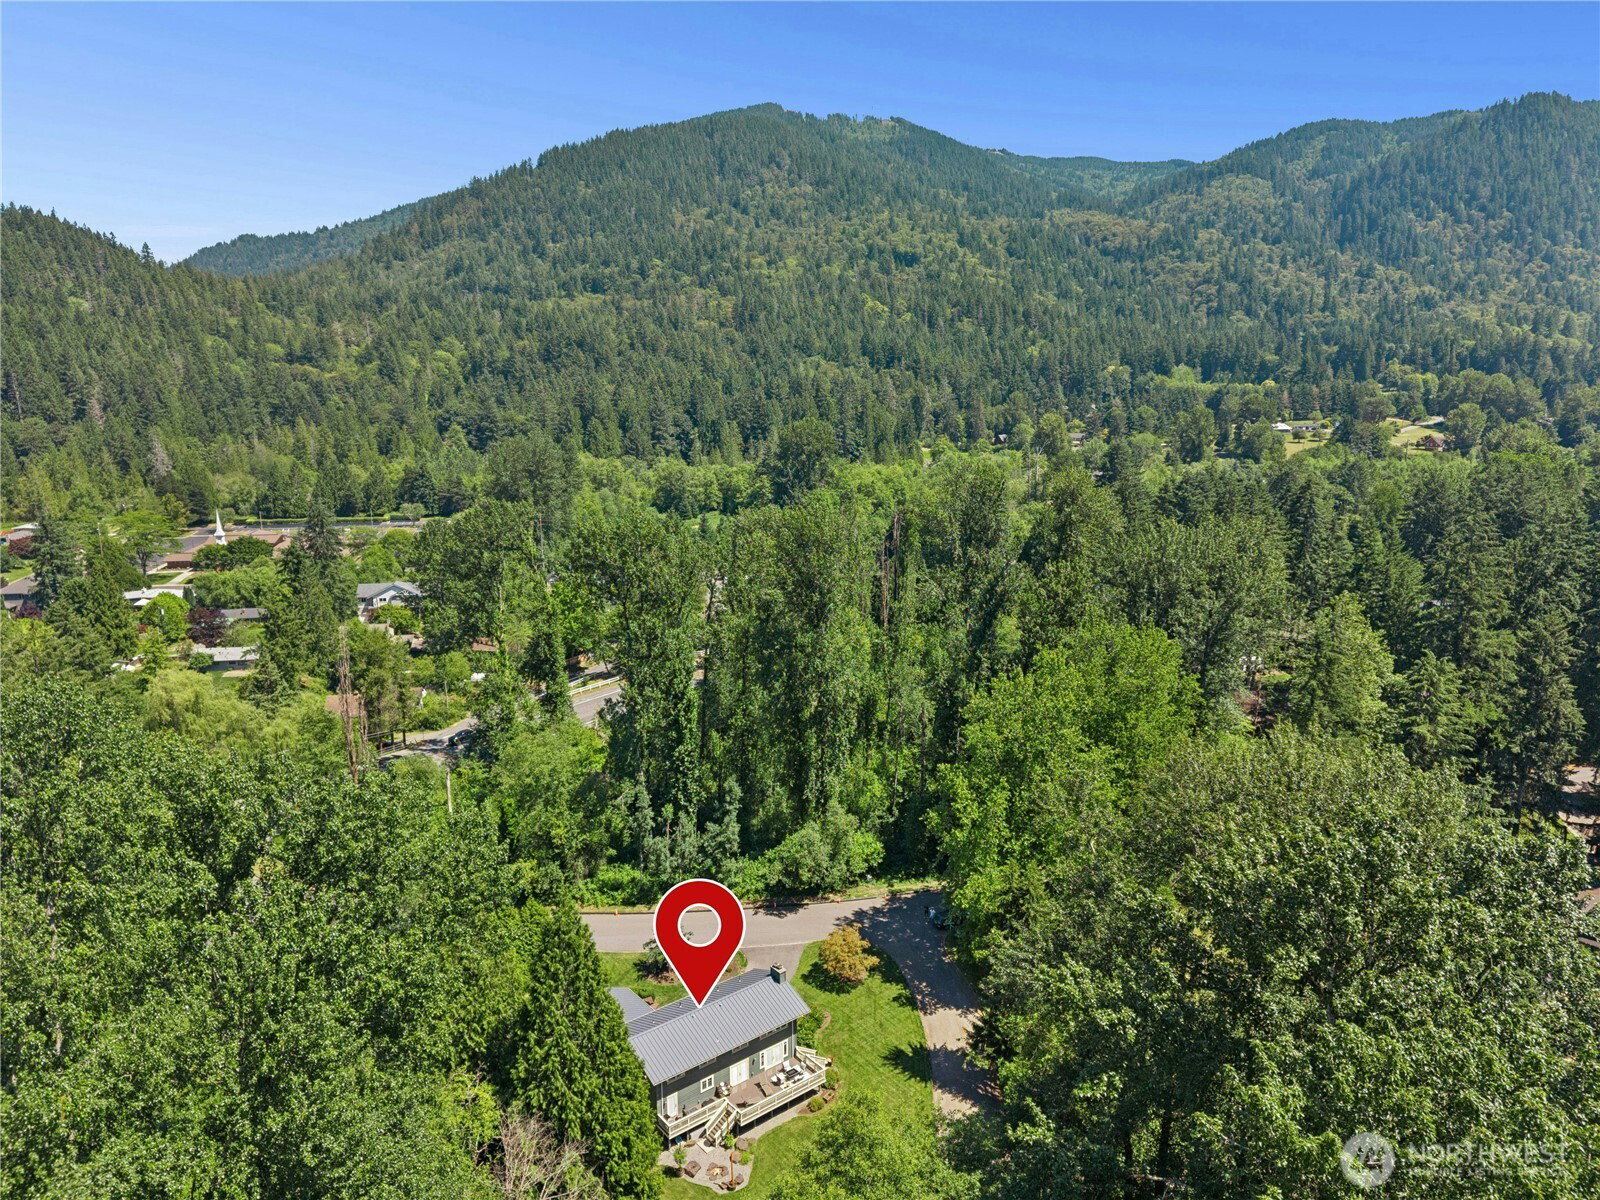
Introducing this Craftsman show-stopper in Issaquah’s beloved Sycamore on expansive corner lot with park-like setting. Rich in architectural character and timeless in design, this home showcases artisan-quality millwork with exquisite attention to detail. Extensive hardwood flooring throughout with an abundance of thoughtfully curated upgrades, this home is the epitome of charm. Featuring 2 primary suites at both main and upstairs, spa-inspired and theme-oriented baths, 5 total bedrooms, office, bonus, and 2 wood-burning fireplaces that add warmth and charm. The main-level bedroom offers vaulted ceilings, walk-in closet, and direct access out, creating a private retreat for guests or multi-generational living. Previously rebuilt and expanded, the 2021 remodeled kitchen is appointed with elegant slab countertops, custom pullouts, and refined finishes. Additional highlights include utility with mudroom, newer A/C, and a Generac backup power system. Exterior features are equally impressive, including a covered front porch, updated 50-year metal roof, cedar siding, newer ext paint, and recently repainted decks. Desirable and level corner lot, enjoy sun-filled grounds offering expansive lawn areas and fire pit while backing protected land close to Issaquah Creek. Ideas for a future garage/ADU are also included. Premium location, miles of mountain trails nearby and within walking distance of award-winning schools & Downtown Issaquah, while offering a setting that feels worlds away.
/u.realgeeks.media/pnwcasas/PNWCasas_BLK_Logo.jpg)
Additional Information
- Community
- Downtown Issaquah
- Style
- 12 - 2 Story
- Basement
- None
- Year Built
- 1963
- View
- Mountains, See Remarks, Territorial
- Roof
- Metal
- Site Features
- Cable TV, Deck, Gas Available, High Speed Internet, RV Parking
- Tax Year
- 2025
- School District
- Issaquah
- Elementary School
- Clark Elem
- Middle School
- Issaquah Mid
- High School
- Issaquah High
- Potential Terms
- Cash, Conventional
- Interior Features
- Bath Off Primary, Ceiling Fan(s), Dbl Pane/Storm Window, Dining Room, Fireplace, Fireplace (Primary Bedroom), French Doors, Security System, Vaulted Ceiling(s), Walk-In Closet(s), Water Heater, Wired for Generator
- Flooring
- Ceramic Tile, Hardwood
- Driving Directions
- I-90, Exit 17, South on Front Street, through Historic Issaquah. Or Exit 18, Sunset Way into downtown Issaquah, Left on Front St; Right into Sycamore on Sycamore Dr; Second home on Right.
- Appliance
- Dishwasher, Disposal, Dryer, Microwave, Refrigerator, Stove(s)/Range(s), Washer
- Appliances Included
- Dishwasher(s), Dryer(s), Garbage Disposal, Microwave(s), Refrigerator(s), Stove(s)/Range(s), Washer(s)
- Water Heater Location
- Mechanical Room
- Water Heater Type
- (2) Gas
- Energy Source
- Electric, Natural Gas, See Remarks
 Based on information submitted to the MLS GRID as of . All data is obtained from various sources and may not have been verified by broker or MLS GRID. Supplied Open House Information is subject to change without notice. All information should be independently reviewed and verified for accuracy. Properties may or may not be listed by the office/agent presenting the information.IDX information is provided exclusively for consumers’ personal noncommercial use, and may not be used for any purpose other than to identify prospective properties consumers may be interested in purchasing.