20425 Little Bearcreek Road, Woodinville, WA 98072
- $1,548,500
- 3
- BD
- 3
- BA
- 3,092
- SqFt




Listing courtesy of Kohtoku Enterprise Inc..
- List Price
- $1,548,500
- Status
- ACTIVE
- MLS#
- 2549741
- Days on Market
- 9
- Bedrooms
- 3
- Finished SqFt
- 3,092
- Area Total SqFt
- 3092
- Annual Tax Ammount
- 9047
- Lot Size (sq ft)
- 84,506
- Fireplace
- Yes
- Sewer
- Septic Tank
Property Description
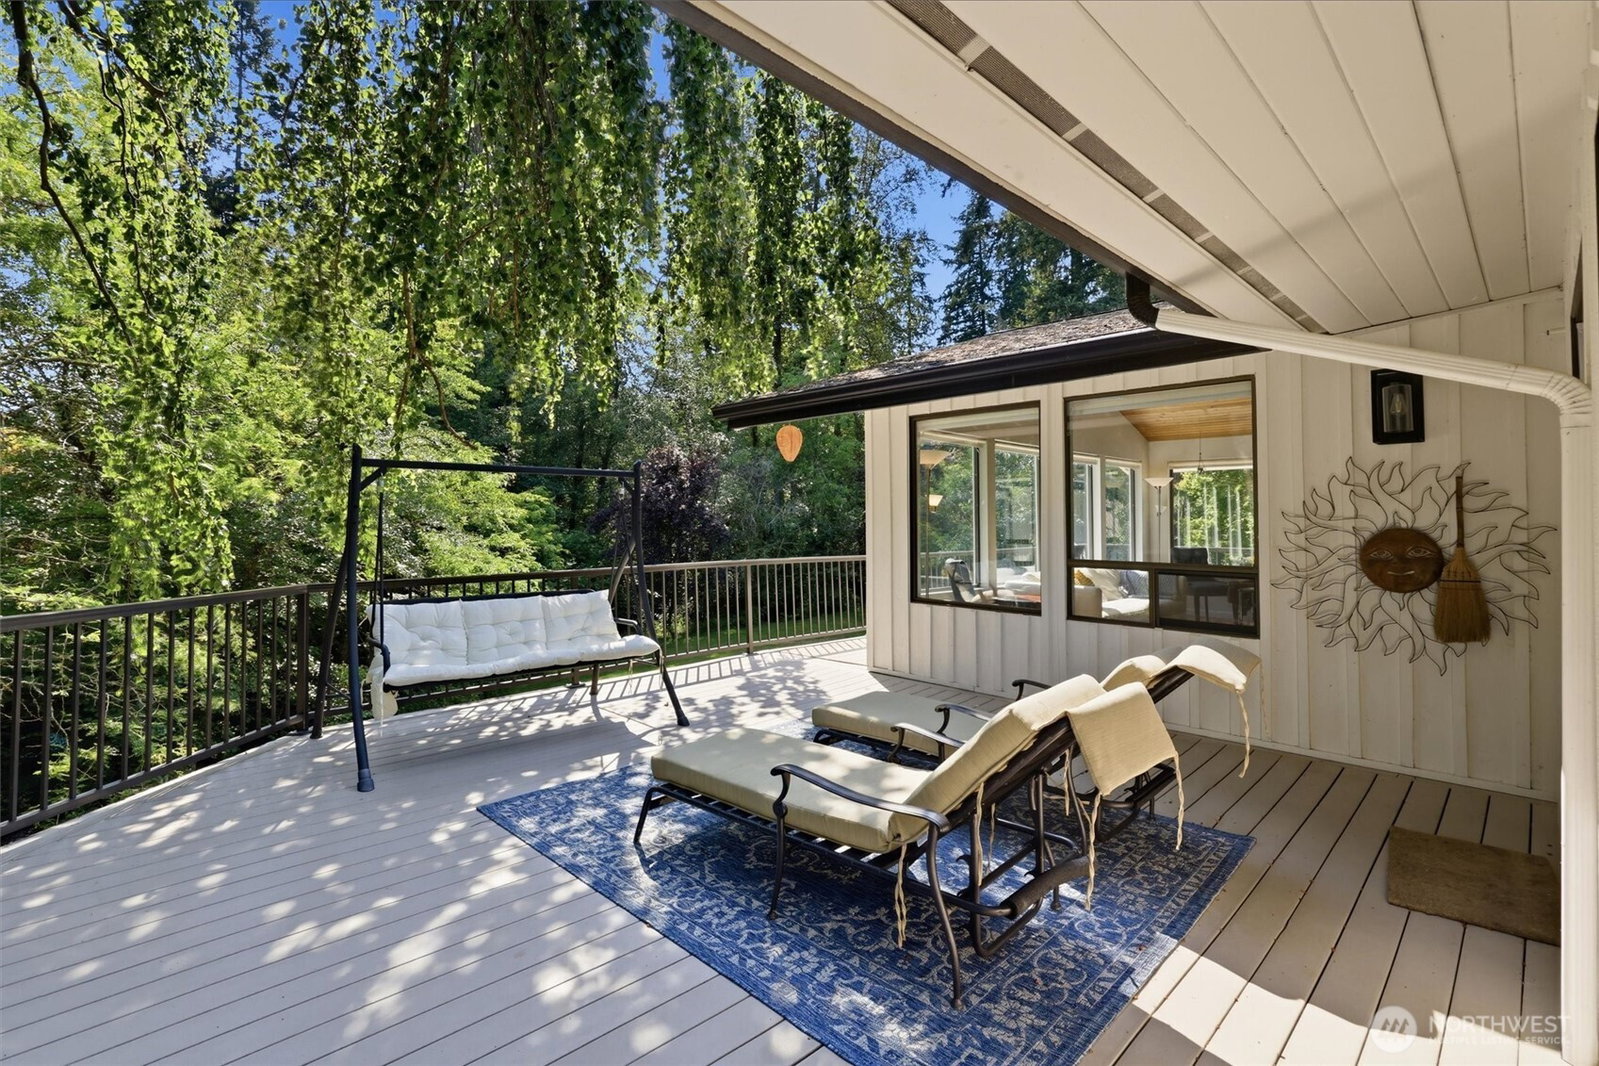
Escape the city noise to this private, park-like sanctuary bordering Bear Creek! Step outside into your private backyard and instantly relax to the soothing background sound of the flowing creek. This exceptional home blends elegant main-floor living with an unmatched resort-style retreat. The main level features a bright living room overlooking the lush yard, an updated chef's kitchen, and a dining area. Retreat to the main-floor primary suite, complete with a beautifully remodeled bath and a spacious walk-in closet. Downstairs, brand-new laminate hardwood flooring runs through a versatile layout featuring 2 bedrooms, an extra bonus room (perfect for an office/gym), and a large family room that steps out to the lower patio. Your ultimate backyard oasis awaits! Perfect for hosting, the expansive yard along the creek boasts a custom paver patio with a cozy outdoor fireplace, a built-in stone grill island with premium countertops, and a stunning pool and jacuzzi with an automatic spa cover and shaded gazebo. Need extra space? The detached garage offers incredible storage, potential for an exercise room, and convenient RV hookups. Best of all, the property includes an additional lot—offering amazing potential to build a second dwelling unit (DADU) or guest cottage. A rare, creek-front find!
/u.realgeeks.media/pnwcasas/PNWCasas_BLK_Logo.jpg)
Additional Information
- Community
- Woodinville
- Style
- 16 - 1 Story w/Bsmnt.
- Basement
- Finished
- Year Built
- 1973
- Total Covered Parking
- 2
- Roof
- Composition
- Tax Year
- 2025
- School District
- Northshore
- Elementary School
- Ruby Bridges Elementary
- Middle School
- Skyview Middle School
- High School
- North Creek High School
- Potential Terms
- Cash, Conventional
- Interior Features
- Bath Off Primary, Dbl Pane/Storm Window, Dining Room, Fireplace, Walk-In Closet(s), Water Heater
- Flooring
- Hardwood, Laminate
- Driving Directions
- From Maltby - N onto Little bear ck NO SIGN from Little Bear ck rd. After passing bridge crossing Bear Creek right at first mailbox - go straight through narrow street & go over wood bridge left house
- Appliance
- Dishwasher, Dryer, Microwave, Refrigerator, Stove(s)/Range(s), Washer
- Appliances Included
- Dishwasher(s), Dryer(s), Microwave(s), Refrigerator(s), Stove(s)/Range(s), Washer(s)
- Water Heater Location
- Basement
- Water Heater Type
- Gas water heater
- Energy Source
- Electric
 Based on information submitted to the MLS GRID as of . All data is obtained from various sources and may not have been verified by broker or MLS GRID. Supplied Open House Information is subject to change without notice. All information should be independently reviewed and verified for accuracy. Properties may or may not be listed by the office/agent presenting the information.IDX information is provided exclusively for consumers’ personal noncommercial use, and may not be used for any purpose other than to identify prospective properties consumers may be interested in purchasing.