21226 SE 26th Street, Sammamish, WA 98075
- $1,489,000
- 5
- BD
- 3
- BA
- 3,496
- SqFt




Listing courtesy of Best Choice Network LLC.
- List Price
- $1,489,000
- Status
- ACTIVE
- MLS#
- 2549627
- Price Change
- ▼ $50,000 1789168400
- Days on Market
- 66
- Bedrooms
- 5
- Finished SqFt
- 3,496
- Area Total SqFt
- 3496
- Annual Tax Ammount
- 13969.01
- Lot Size (sq ft)
- 9,024
- Fireplace
- Yes
- Sewer
- Sewer Connected
Property Description
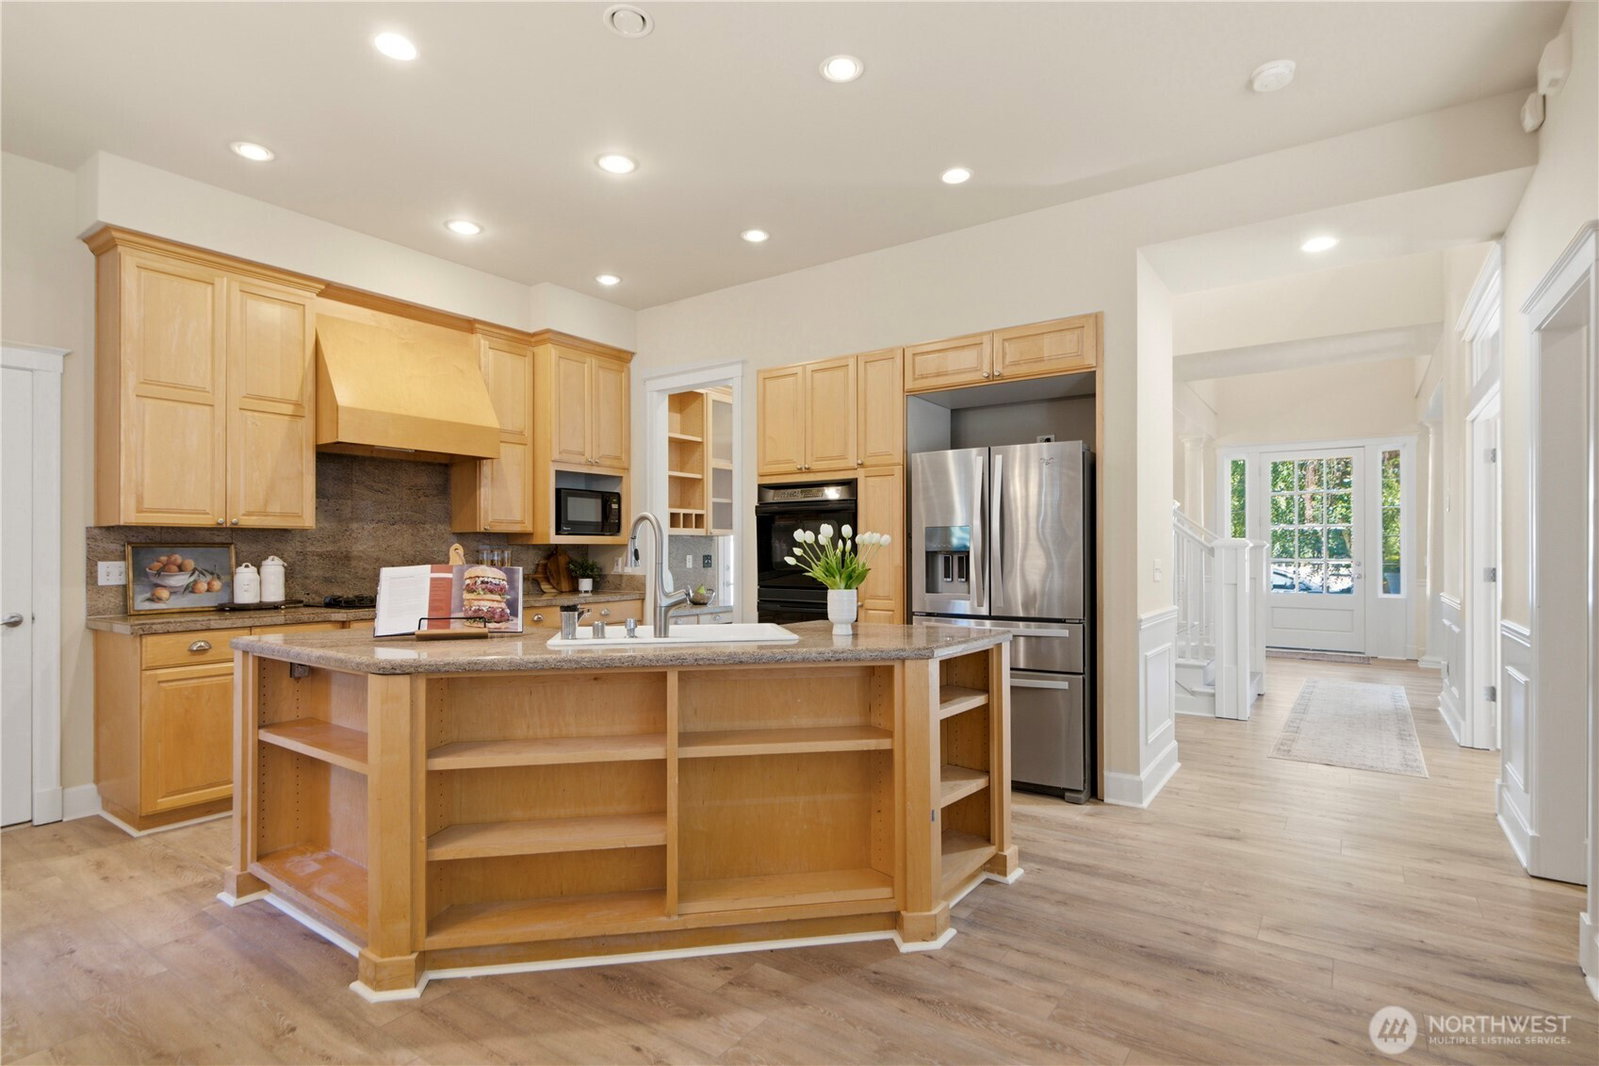
NEW PRICE & motivated seller! Pre-inspected with repairs completed, this move-in-ready Georgian-style colonial is packed with recent upgrades. The interior features brand-new 12mm engineered hardwood floors and fresh paint throughout. Exterior paint is less than 3 years old, the roof is only 2 years old, gutters have been cleaned, and the 2023 water heater, central A/C, and natural gas backup generator add peace of mind. Located in a highly desirable neighborhood with top-rated schools, this spacious home offers 5 bedrooms plus a den, bonus room, and 3-car garage. The open layout features a spacious great room and impressive kitchen with both a butler’s pantry and walk-in pantry. Elegant details include 10-foot ceilings, detailed millwork, custom moldings, and a hand-carved fireplace mantle. Upstairs, the primary suite offers dual vanities and two walk-in closets. The fully fenced, low-maintenance backyard is ready for your landscaping ideas, with a natural gas BBQ hookup for a future outdoor kitchen. Extensive updates, completed inspection repairs, and a great new price make this home an exceptional opportunity!
/u.realgeeks.media/pnwcasas/PNWCasas_BLK_Logo.jpg)
Additional Information
- Community
- Pine Lake
- Style
- 12 - 2 Story
- Basement
- None
- Year Built
- 1999
- Total Covered Parking
- 3
- Roof
- Composition
- Site Features
- Cable TV, Fenced-Fully, High Speed Internet
- Tax Year
- 2025
- HOA Dues
- $500
- School District
- Issaquah
- Elementary School
- Sunny Hills Elem
- Middle School
- Pine Lake Mid
- High School
- Skyline High
- Potential Terms
- Cash, Conventional
- Interior Features
- Bath Off Primary, Built-In Vacuum, Dbl Pane/Storm Window, Dining Room, Fireplace, Pantry, Walk-In Closet(s), Water Heater, Wired for Generator
- Flooring
- Engineered Hardwood, Hardwood
- Driving Directions
- From East Lake Samm Pkwy to 212th Wy. East up hill to SE 26th Pl. Right into Stonefield Development, look for signs.
- Appliance
- Dishwasher, Disposal, Double Oven, Dryer, Microwave, Refrigerator, Washer
- Appliances Included
- Dishwasher(s), Double Oven, Dryer(s), Garbage Disposal, Microwave(s), Refrigerator(s), Washer(s)
- Water Heater Location
- garage
- Water Heater Type
- gas
- Energy Source
- Electric, Natural Gas
 Based on information submitted to the MLS GRID as of . All data is obtained from various sources and may not have been verified by broker or MLS GRID. Supplied Open House Information is subject to change without notice. All information should be independently reviewed and verified for accuracy. Properties may or may not be listed by the office/agent presenting the information.IDX information is provided exclusively for consumers’ personal noncommercial use, and may not be used for any purpose other than to identify prospective properties consumers may be interested in purchasing.