18142 NE Diamond Drive, Poulsbo, WA 98370
- $534,950
- 3
- BD
- 2
- BA
- 1,566
- SqFt




Listing courtesy of Windermere RE West Sound Inc..
- List Price
- $534,950
- Status
- ACTIVE
- MLS#
- 2549341
- Price Change
- ▼ $5,000 1784939173
- Days on Market
- 17
- Bedrooms
- 3
- Finished SqFt
- 1,566
- Area Total SqFt
- 1566
- Annual Tax Ammount
- 4260
- Lot Size (sq ft)
- 93,218
- Sewer
- Septic Tank
Property Description
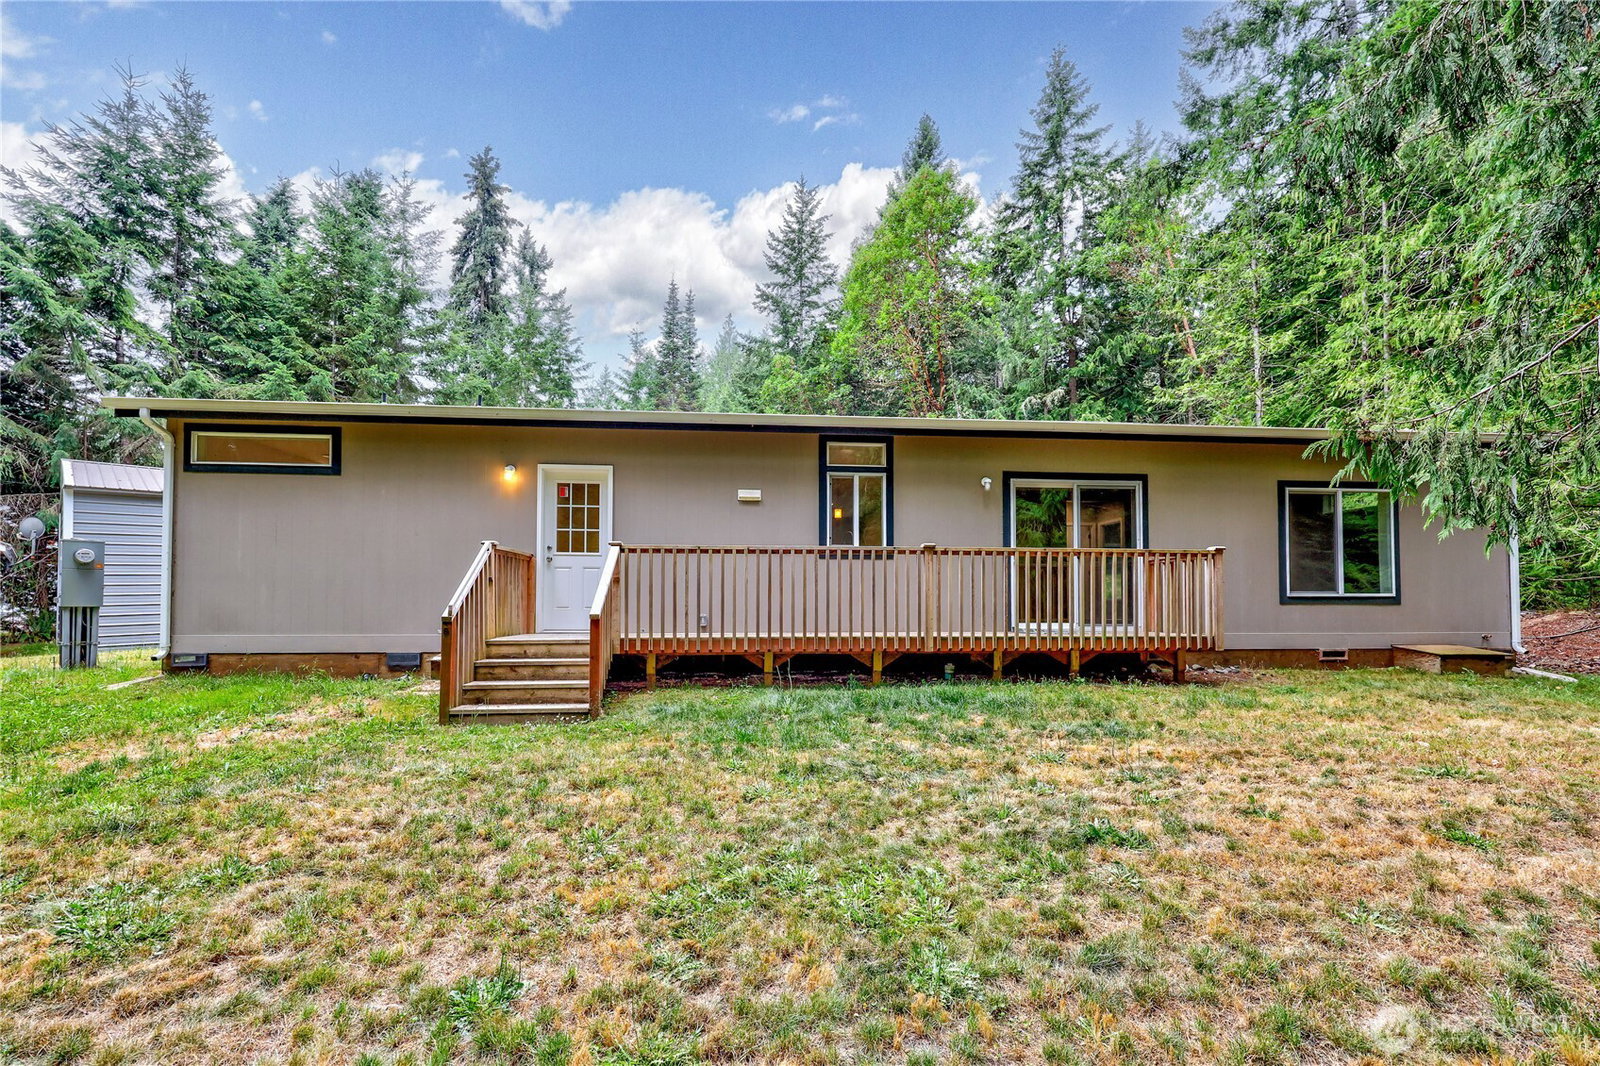
Welcome to this exceptional 2023-built home at the end of a private road set on 2.14 private, wooded acres. Offering the perfect blend of modern comfort and peaceful seclusion. This 1,550-square-foot home features an open-concept design where the spacious living room flows seamlessly into the beautifully appointed kitchen, creating an ideal space for entertaining and everyday living. Fresh interior paint and like-new carpet make this home truly move-in ready. The thoughtfully designed floor plan offers three bedrooms, including a spacious primary suite with a luxurious five-piece bath and a large walk-in closet, plus a second living area perfect for a family room, home office, or flex space. Outside, enjoy the privacy and versatility of the expansive property with a 400-square-foot detached garage/shop, additional multi-purpose outbuildings, and plenty of room for hobbies, equipment, or storage. All appliances are included. Conveniently located with easy access to the Bainbridge Island Ferry, Bangor, Poulsbo Marina, shopping, dining, and more, this property offers the best of country living with modern convenience.
/u.realgeeks.media/pnwcasas/PNWCasas_BLK_Logo.jpg)
Additional Information
- Community
- Poulsbo
- Style
- 21 - Manuf-Double Wide
- Basement
- None
- Year Built
- 2023
- Total Covered Parking
- 2
- Roof
- Composition
- Site Features
- Deck, Fenced-Partially, Gated Entry, Outbuildings, RV Parking, Shop
- Tax Year
- 2026
- HOA Dues
- $350
- School District
- North Kitsap #400
- Elementary School
- Suquamish Elem
- Middle School
- Kingston Middle
- High School
- Kingston High School
- Potential Terms
- Cash, Conventional, FHA, USDA Loan, VA Loan
- Interior Features
- Dbl Pane/Storm Window, Dining Room, Pantry, Walk-In Closet(s)
- Flooring
- Laminate, Carpet
- Driving Directions
- 305 East, North on Totten, right on Widme, left on Emerald, right on Diamond. Property on the Left, turn in front of sign.
- Appliance
- Dishwasher, Dryer, Microwave, Refrigerator, Stove(s)/Range(s), Washer
- Appliances Included
- Dishwasher(s), Dryer(s), Microwave(s), Refrigerator(s), Stove(s)/Range(s), Washer(s)
- Energy Source
- Electric
 Based on information submitted to the MLS GRID as of . All data is obtained from various sources and may not have been verified by broker or MLS GRID. Supplied Open House Information is subject to change without notice. All information should be independently reviewed and verified for accuracy. Properties may or may not be listed by the office/agent presenting the information.IDX information is provided exclusively for consumers’ personal noncommercial use, and may not be used for any purpose other than to identify prospective properties consumers may be interested in purchasing.