2412 84th Avenue NE, Lake Stevens, WA 98258
- $749,990
- 5
- BD
- 3
- BA
- 2,709
- SqFt






Listing courtesy of Windermere Real Estate/M2, LLC.
- List Price
- $749,990
- Status
- ACTIVE
- MLS#
- 2549162
- Price Change
- ▼ $30,000 1784664899
- Days on Market
- 25
- Bedrooms
- 5
- Finished SqFt
- 2,709
- Area Total SqFt
- 2709
- Annual Tax Ammount
- 6622
- Lot Size (sq ft)
- 5,315
- Fireplace
- Yes
- Sewer
- Sewer Connected
Property Description
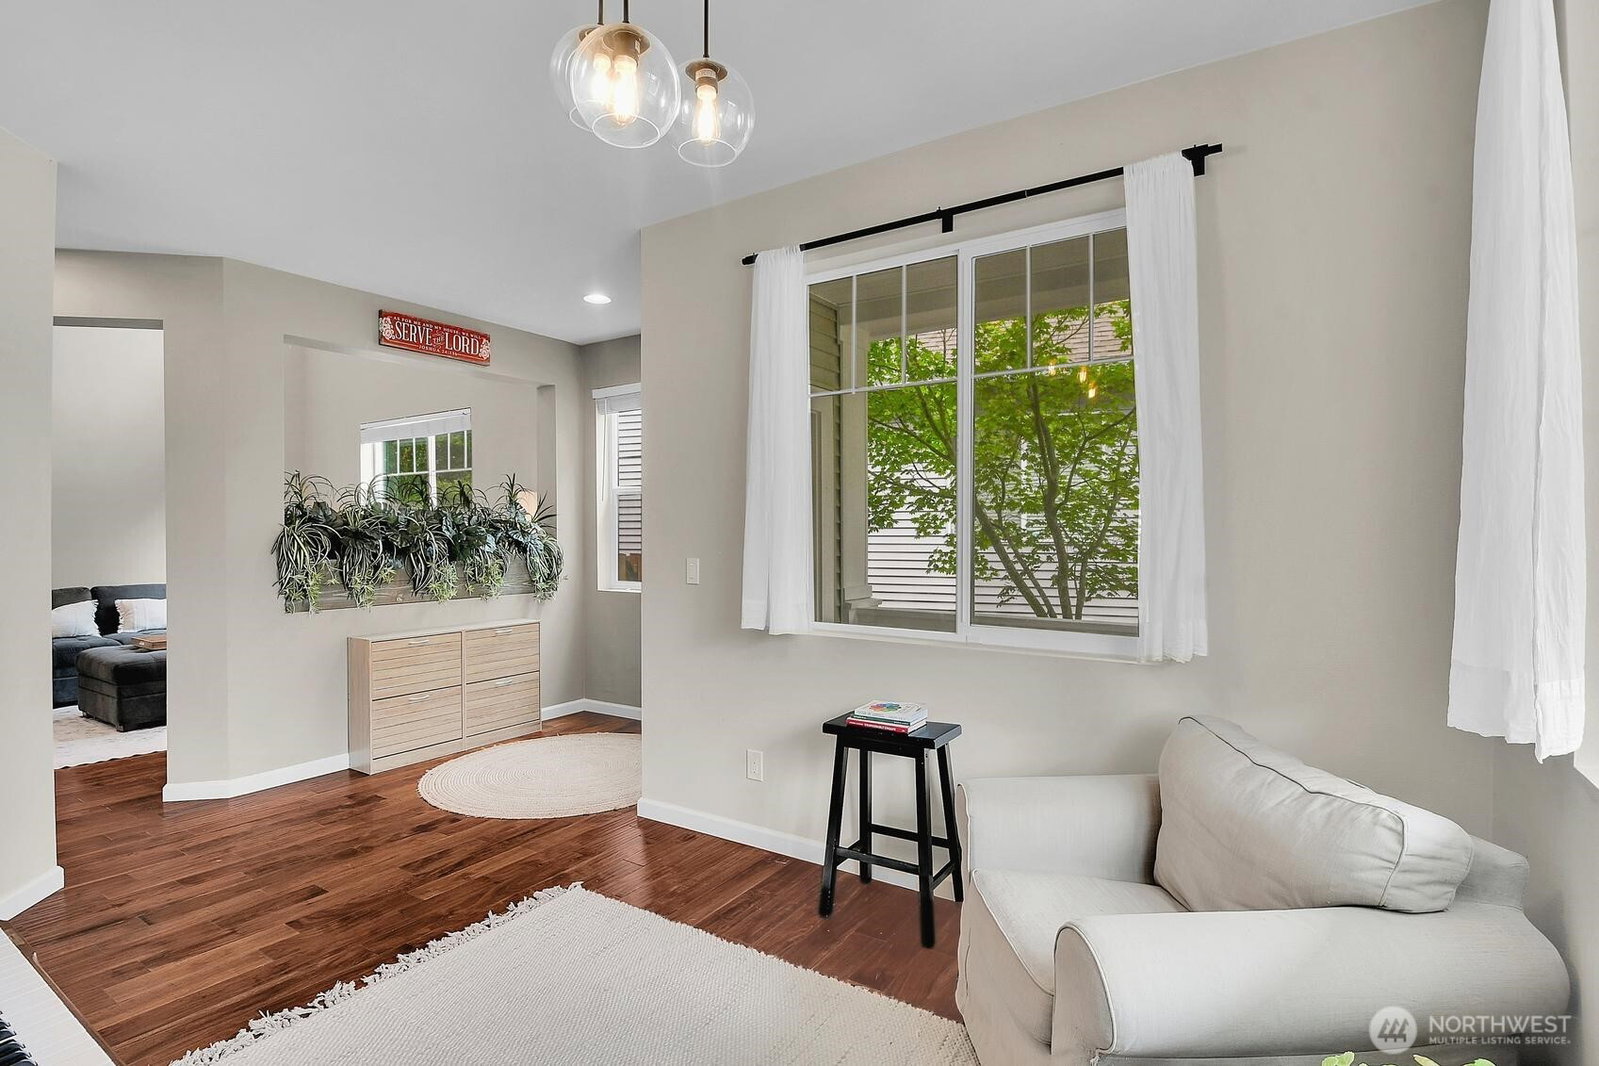
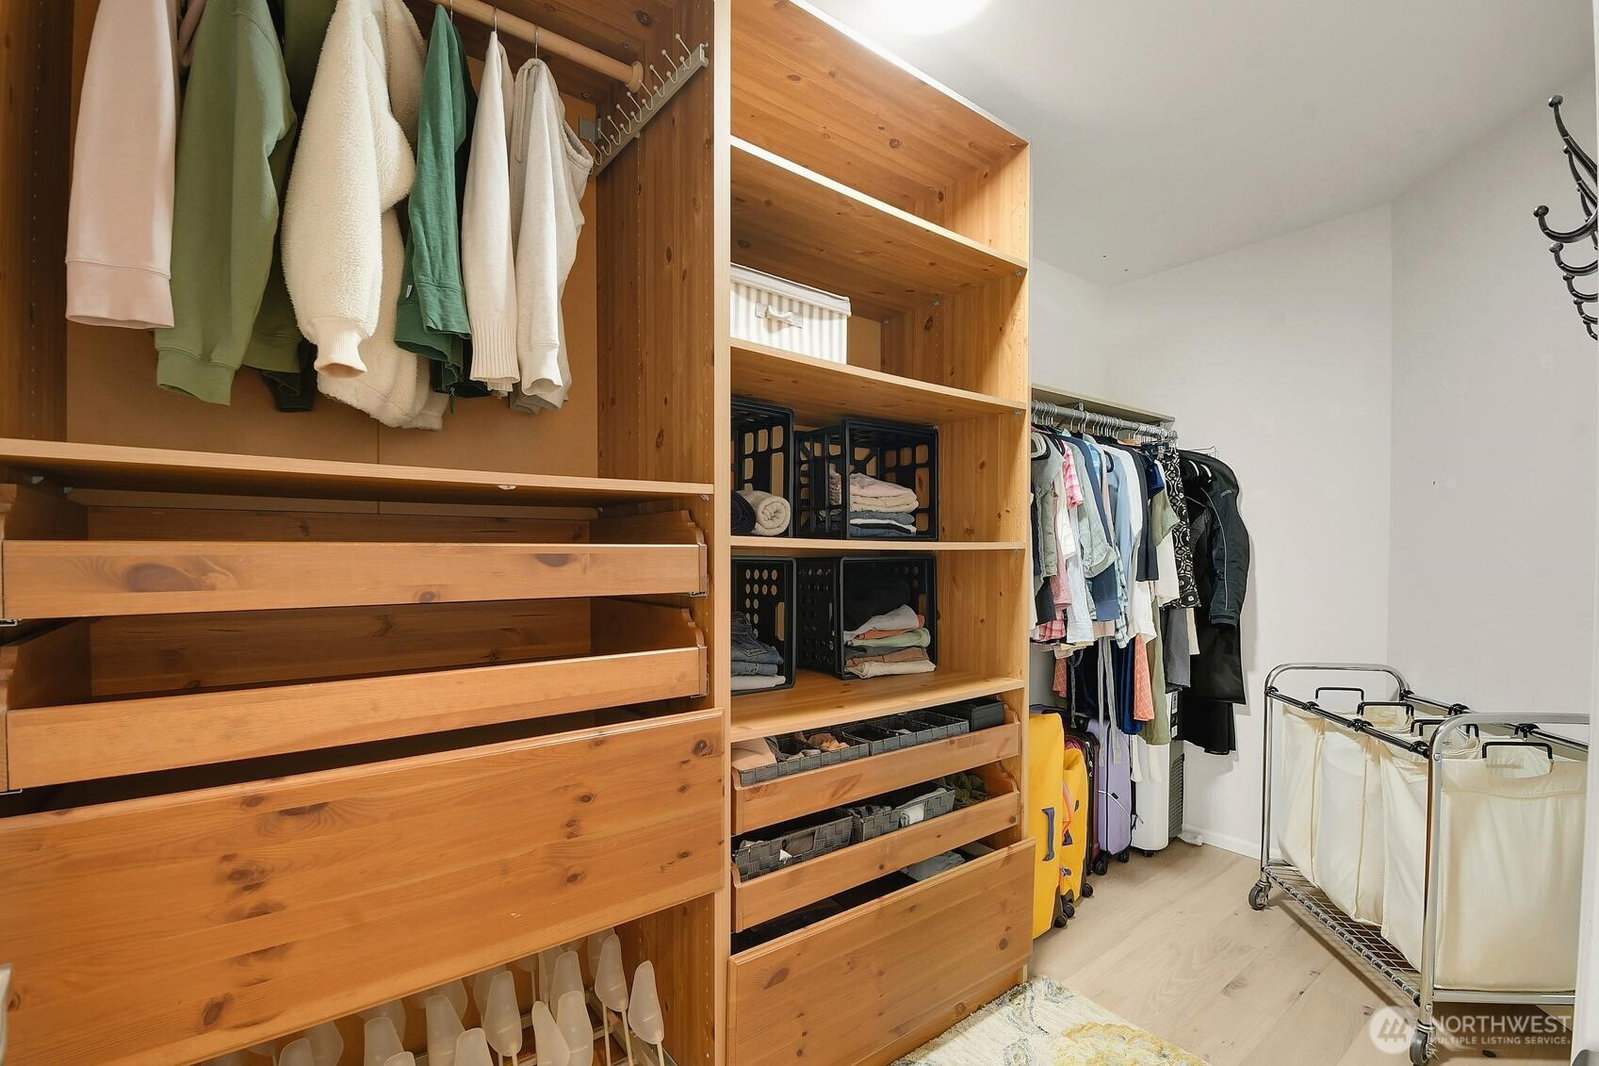
Welcome home to this beautifully upgraded residence where style, comfort, and privacy come together. Rich wood flooring flows throughout the entire home—including the staircase and upstairs living spaces—creating a seamless, elegant feel. The spacious kitchen features granite countertops, a gas range, and abundant workspace, making it perfect for both everyday living and entertaining. The dramatic living room features two-story ceilings creating a warm and inviting gathering space. Designer paint colors throughout add a sophisticated, move-in-ready touch while ceiling fans in the primary bedroom and living room circulate natural air throughout the rooms. An enormous primary suite showcases a large walk-in closet and spacious primary bath. Outside, you’ll find your own private backyard retreat. A remote-controlled awning extends across the patio to create a comfortable outdoor living space, ideal for relaxing or entertaining in any season. Backing to a peaceful greenbelt, the yard offers exceptional privacy and a tranquil natural setting. This thoughtfully upgraded home combines timeless finishes, functional living spaces, and an unbeatable private location—offering the perfect blend of elegance and everyday comfort.
/u.realgeeks.media/pnwcasas/PNWCasas_BLK_Logo.jpg)
Additional Information
- Community
- Lake Stevens
- Style
- 12 - 2 Story
- Basement
- None
- Year Built
- 2006
- Total Covered Parking
- 2
- View
- See Remarks, Territorial
- Roof
- Composition
- Site Features
- Cable TV, Fenced-Fully, High Speed Internet, Patio
- Tax Year
- 2026
- HOA Dues
- $90
- School District
- Lake Stevens
- Elementary School
- Stevens Creek Elementary
- Middle School
- North Lake Mid
- High School
- Lake Stevens Snr Hig
- Potential Terms
- Cash, Conventional
- Interior Features
- Bath Off Primary, Ceiling Fan(s), Dbl Pane/Storm Window, Dining Room, Fireplace, Pantry, Vaulted Ceiling(s), Walk-In Closet(s), Water Heater
- Flooring
- Bamboo/Cork, Engineered Hardwood, Vinyl
- Driving Directions
- HWY 9 heading south, left on Soper Hill road, left on 85th Dr NE, Right onto 27th Pl NE, Left on 85th Ave NE. Right onto 24th Pl NE...home is at the end of the road.
- Appliance
- Dishwasher, Disposal, Microwave, Refrigerator, Stove(s)/Range(s)
- Appliances Included
- Dishwasher(s), Garbage Disposal, Microwave(s), Refrigerator(s), Stove(s)/Range(s)
- Water Heater Location
- Garage
- Water Heater Type
- Gas
- Energy Source
- Electric, Natural Gas
 Based on information submitted to the MLS GRID as of . All data is obtained from various sources and may not have been verified by broker or MLS GRID. Supplied Open House Information is subject to change without notice. All information should be independently reviewed and verified for accuracy. Properties may or may not be listed by the office/agent presenting the information.IDX information is provided exclusively for consumers’ personal noncommercial use, and may not be used for any purpose other than to identify prospective properties consumers may be interested in purchasing.