226 174th Street SW, Bothell, WA 98012
- $1,368,000
- 4
- BD
- 3
- BA
- 4,465
- SqFt






Listing courtesy of Windermere Real Estate/East.
- List Price
- $1,368,000
- Status
- PENDING
- MLS#
- 2548512
- Days on Market
- 24
- Bedrooms
- 4
- Finished SqFt
- 4,465
- Area Total SqFt
- 4465
- Annual Tax Ammount
- 9286.11
- Internet Provider
- Ziply
- Lot Size (sq ft)
- 24,394
- Fireplace
- Yes
- Sewer
- Septic Tank
Property Description
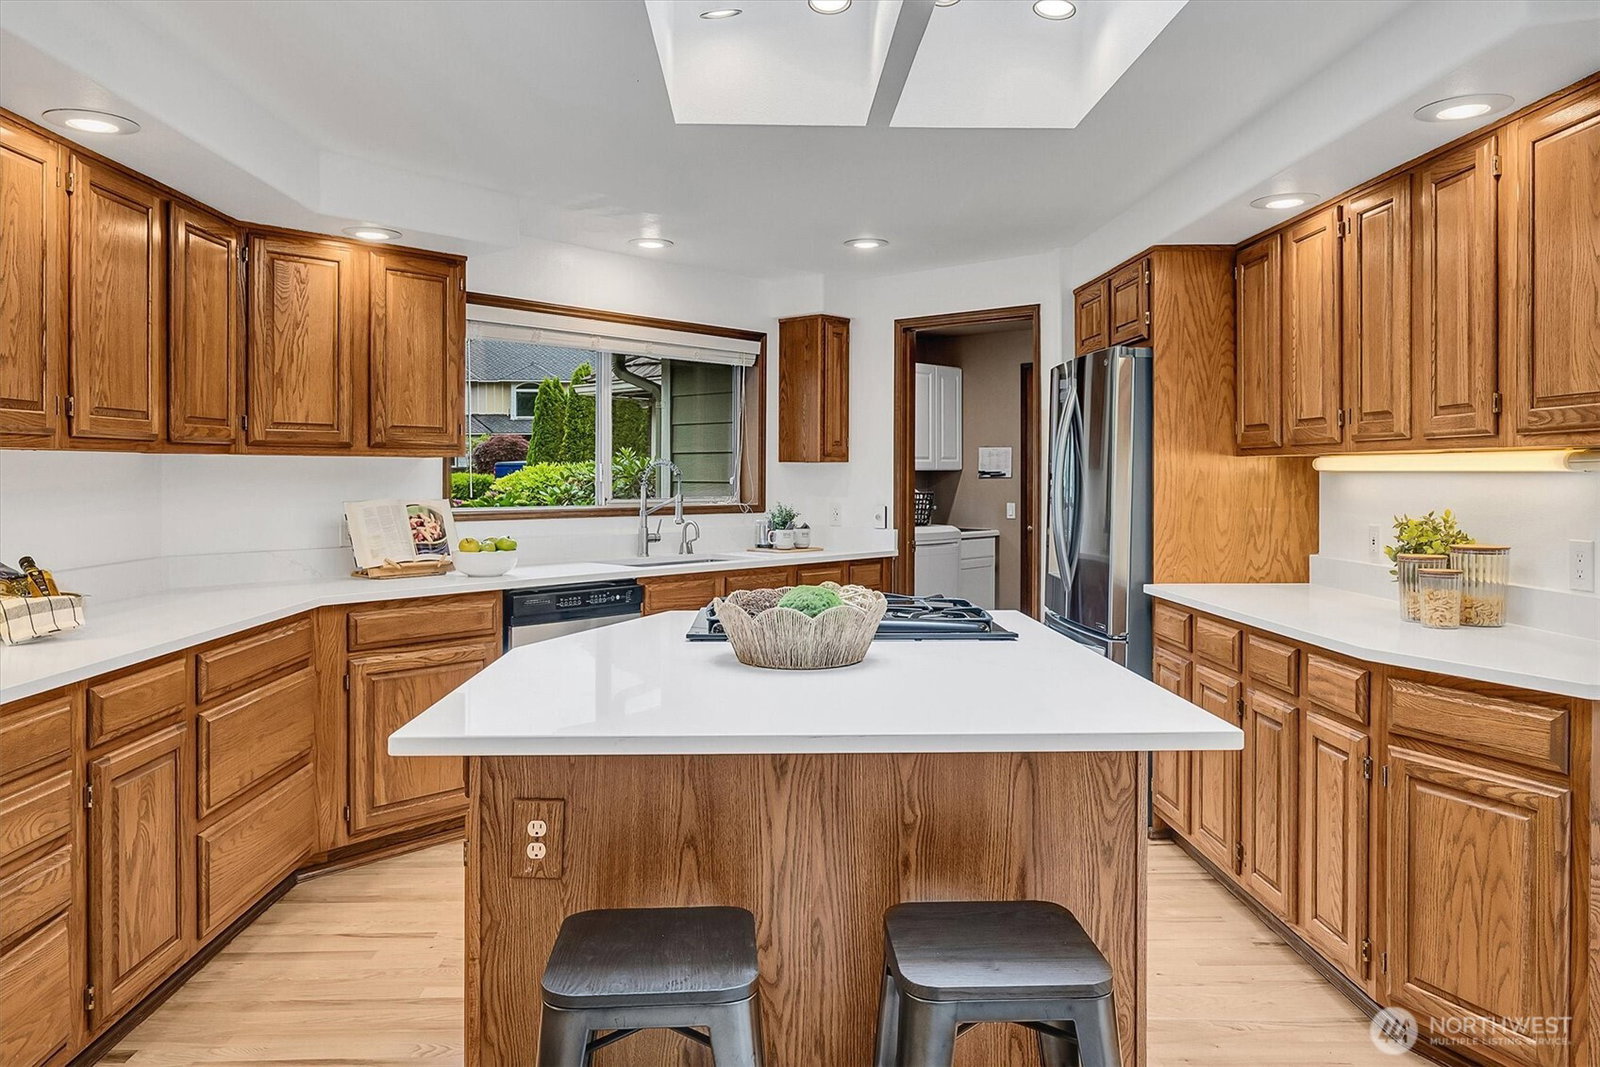
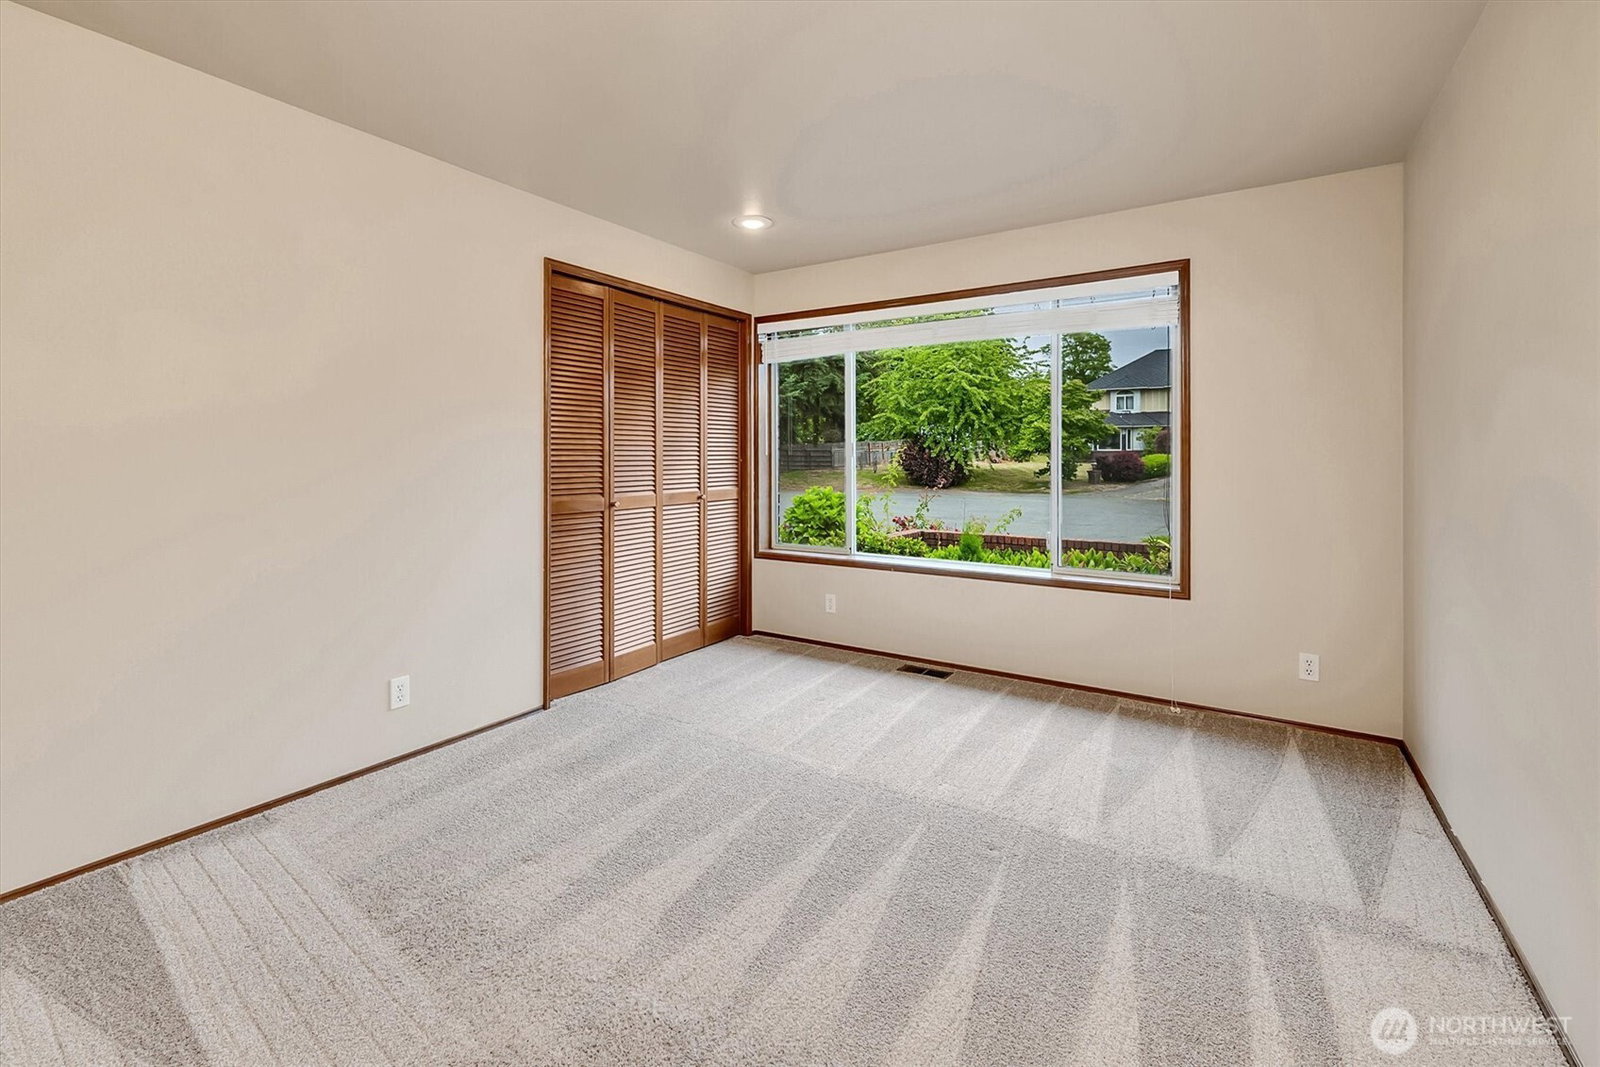
Nestled in a serene North Bothell neighborhood of tall trees & big lots, just blocks from Mill Creek Town Center, sits this pristine 4 BD, 3 BA, 4,465 SF home on .56 acres offering one-level living plus a hard-to-find separate lower level for additional living space, guest/MIL, or tenant options. Bask in views of trees and shrubs from the spacious main level living & dining rooms that open to an extended wraparound deck, or find daily respite in the gorgeous primary suite with floor-to-ceiling windows and luxury bath with soaking tub & walk-in shower. A large updated kitchen with hardwood floors offers new quartz counter tops, large island, new sink with interchangeable cutting board, new insta-hot water dispenser, and other chef-inspired amenities. A home office/flex room has a front yard view – two additional bedrooms, bath, and convenient laundry round out this floor. Take the interior stairs or separate entrance to the lower level, where a living area adjoins the kitchen with new air fryer/convection/range, microwave/vent hood combo, refrigerator, dishwasher, and modern sink. One bedroom, bath, office/flex space, and bonus room create a setting ready to meet your needs. Outside, the landscaped, fully fenced back yard is ideal for pets, raised gardens, or outdoor entertaining & relaxing - there’s room for it all. 3-car garage with tons of storage/new shelving, plus an automatic dog door with tags leads to the back yard. Close to schools, parks, amenities, and freeways.
/u.realgeeks.media/pnwcasas/PNWCasas_BLK_Logo.jpg)
Additional Information
- Community
- Bothell
- Style
- 16 - 1 Story w/Bsmnt.
- Basement
- Daylight
- Year Built
- 1991
- Total Covered Parking
- 3
- View
- Territorial
- Roof
- Shake
- Site Features
- Cable TV, Deck, Fenced-Fully, Gas Available, High Speed Internet, RV Parking
- Tax Year
- 2026
- School District
- Edmonds
- Elementary School
- Martha Lake ElemMl
- Middle School
- Alderwood Mid
- High School
- Lynnwood High
- Potential Terms
- Cash, Conventional
- Interior Features
- Bath Off Primary, Dbl Pane/Storm Window, Dining Room, Fireplace, Pantry, Security System, Skylight(s), Vaulted Ceiling(s), Walk-In Closet(s), Water Heater
- Flooring
- Hardwood, Vinyl, Carpet
- Driving Directions
- From I-5, take exit 183 for 164th St SW and head East. Continue on 164th St SW, then turn right on North Rd. Turn right on 174th St SW. Home is located at the end of the cul-de-sac.
- Appliance
- Dishwasher, Disposal, Dryer, Microwave, Refrigerator, Stove(s)/Range(s), Washer
- Appliances Included
- Dishwasher(s), Dryer(s), Garbage Disposal, Microwave(s), Refrigerator(s), Stove(s)/Range(s), Washer(s)
- Water Heater Location
- Storage Area
- Water Heater Type
- Gas
- Energy Source
- Electric, Natural Gas
 Based on information submitted to the MLS GRID as of . All data is obtained from various sources and may not have been verified by broker or MLS GRID. Supplied Open House Information is subject to change without notice. All information should be independently reviewed and verified for accuracy. Properties may or may not be listed by the office/agent presenting the information.IDX information is provided exclusively for consumers’ personal noncommercial use, and may not be used for any purpose other than to identify prospective properties consumers may be interested in purchasing.