3821 Shelby Road, Lynnwood, WA 98087
- $1,259,500
- 6
- BD
- 5
- BA
- 4,541
- SqFt




Listing courtesy of Windermere Real Estate/M2, LLC.
- List Price
- $1,259,500
- Status
- ACTIVE
- MLS#
- 2547826
- Price Change
- ▼ $60,000 1784245365
- Days on Market
- 264
- Bedrooms
- 6
- Finished SqFt
- 4,541
- Area Total SqFt
- 4541
- Annual Tax Ammount
- 11404.57
- Internet Provider
- Comcast
- Lot Size (sq ft)
- 16,117
- Fireplace
- Yes
- Sewer
- Sewer Connected
Property Description
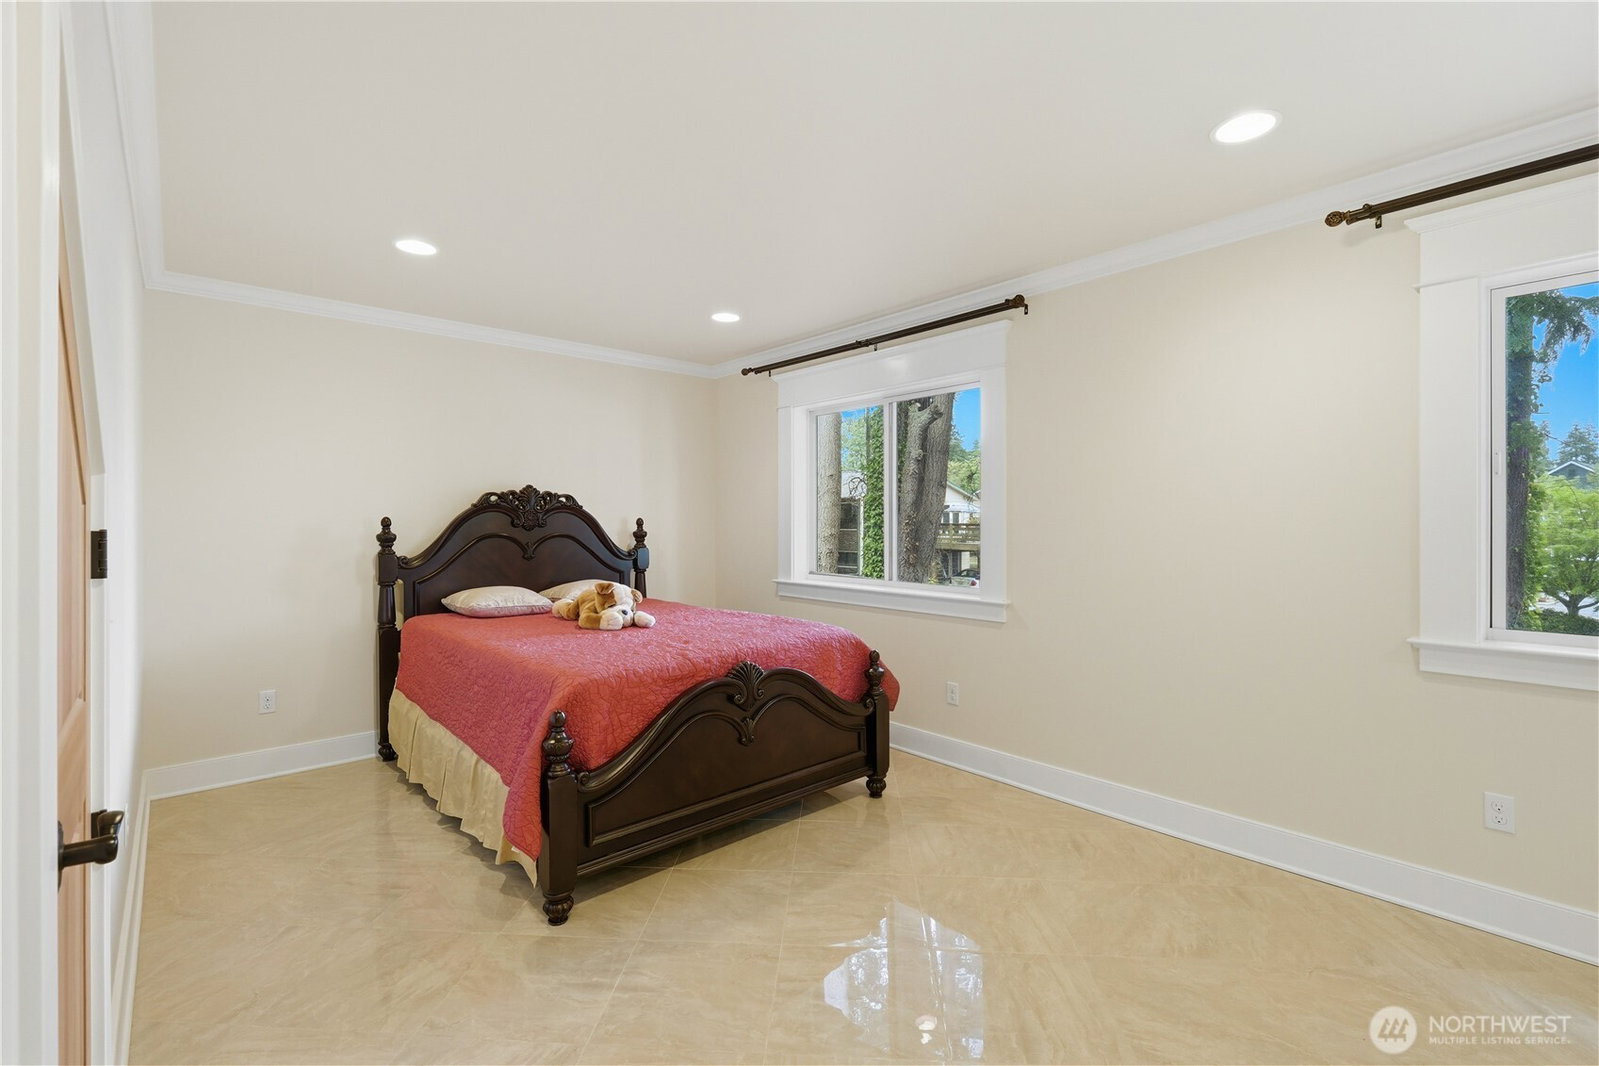
Serene Lake view home! Completely updated main home with high-end finishes PLUS a 1 bedroom detached ADU! The main home features 5 bedrooms, 4 bathrooms and 4,541 square feet. The main level features an open floor plan and chef's kitchen. Radiant heated floors throughout and spectacular lake views. The lower level includes a full kitchen, 2 bedrooms and 2 bathrooms. Great for multigenerational living or rent it out separately. Upstairs you will find the primary suite and views that will not disappoint. Laundry on all 3 levels. The fully permitted detached ADU combines function and luxury. Radiant heated floors, mini split heat/AC and high-end finishes. A true 1-bedroom unit with an ensuite and half bathroom off of the living room. In unit laundry. The ADU also includes an attached garage area with an abundance of storage and a tool shed. Plenty of on property parking. Presidential Roofing. Mukilteo School District. Convenient location near freeways, Boeing and retail. Endless opportunity with multiple living arrangements. Come see it today!
/u.realgeeks.media/pnwcasas/PNWCasas_BLK_Logo.jpg)
Additional Information
- Community
- Lake Serene
- Style
- 17 - 1 1/2 Stry w/Bsmt
- Basement
- Daylight, Finished
- Year Built
- 1962
- Total Covered Parking
- 2
- View
- Lake, Territorial
- Roof
- Composition
- Site Features
- Cable TV, Deck, Fenced-Partially, Gas Available, High Speed Internet, Outbuildings, Patio, RV Parking, Shop
- Tax Year
- 2026
- School District
- Mukilteo
- Elementary School
- Serene Lake Elem
- Middle School
- Olympic View Mid
- High School
- Kamiak High
- Potential Terms
- Cash, Conventional
- Interior Features
- Second Kitchen, Second Primary Bedroom, Bath Off Primary, Dbl Pane/Storm Window, Dining Room, Fireplace, High Tech Cabling, Jetted Tub, Skylight(s), Vaulted Ceiling(s), Walk-In Closet(s), Water Heater
- Flooring
- Ceramic Tile, Concrete, Engineered Hardwood, Hardwood, Softwood
- Driving Directions
- From Hwy 99 head west on Shelby Rd, From Beverly Park head east on Shelby Rd.
- Appliance
- Dishwasher, Double Oven, Dryer, Microwave, Refrigerator, Stove(s)/Range(s), Washer
- Appliances Included
- Dishwasher(s), Double Oven, Dryer(s), Microwave(s), Refrigerator(s), Stove(s)/Range(s), Washer(s)
- Water Heater Location
- Crawl Space
- Water Heater Type
- Gas
- Energy Source
- Electric, Natural Gas
 Based on information submitted to the MLS GRID as of . All data is obtained from various sources and may not have been verified by broker or MLS GRID. Supplied Open House Information is subject to change without notice. All information should be independently reviewed and verified for accuracy. Properties may or may not be listed by the office/agent presenting the information.IDX information is provided exclusively for consumers’ personal noncommercial use, and may not be used for any purpose other than to identify prospective properties consumers may be interested in purchasing.