12506 SE 256th Place Unit #8, Kent, WA 98030
- $774,990
- 4
- BD
- 3
- BA
- 1,919
- SqFt




Listing courtesy of Berkshire Hathaway HS SSP.
- List Price
- $774,990
- Status
- ACTIVE
- MLS#
- 2547788
- Price Change
- ▼ $23,410 1784782172
- Days on Market
- 25
- Bedrooms
- 4
- Finished SqFt
- 1,919
- Area Total SqFt
- 1919
- Annual Tax Ammount
- 8000
- Internet Provider
- Xfinity, Lumen
- Lot Size (sq ft)
- 4,911
- Fireplace
- Yes
- Sewer
- Sewer Connected
Property Description
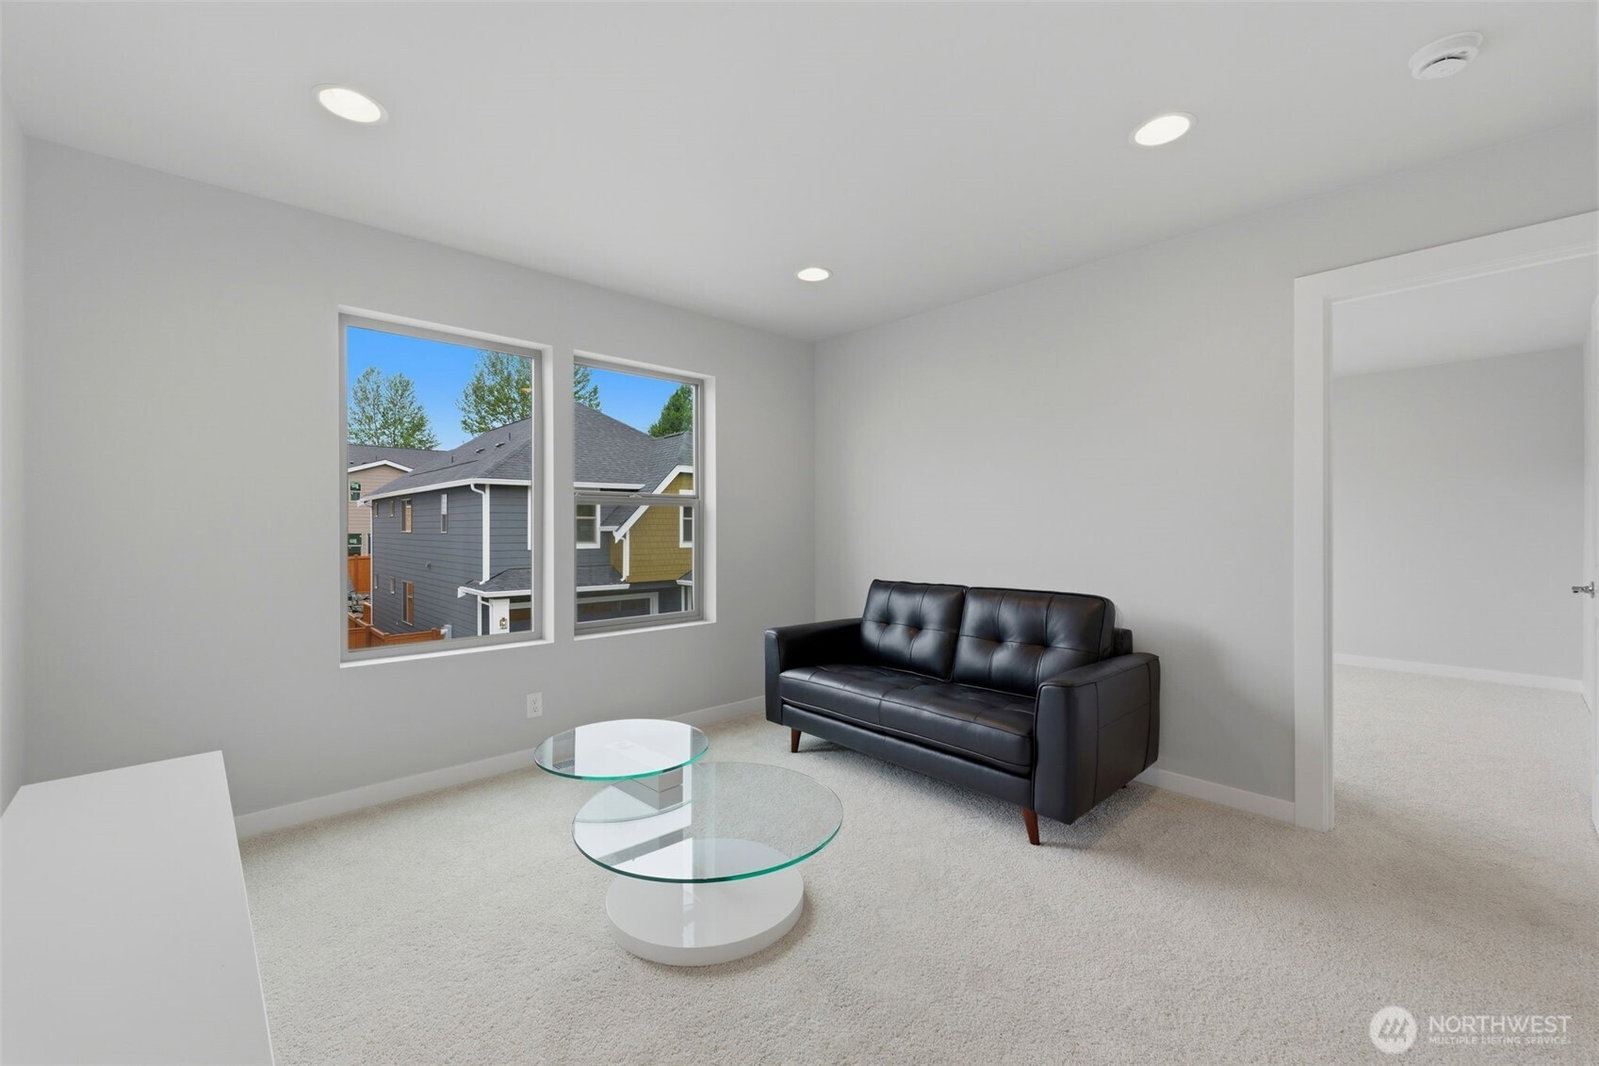
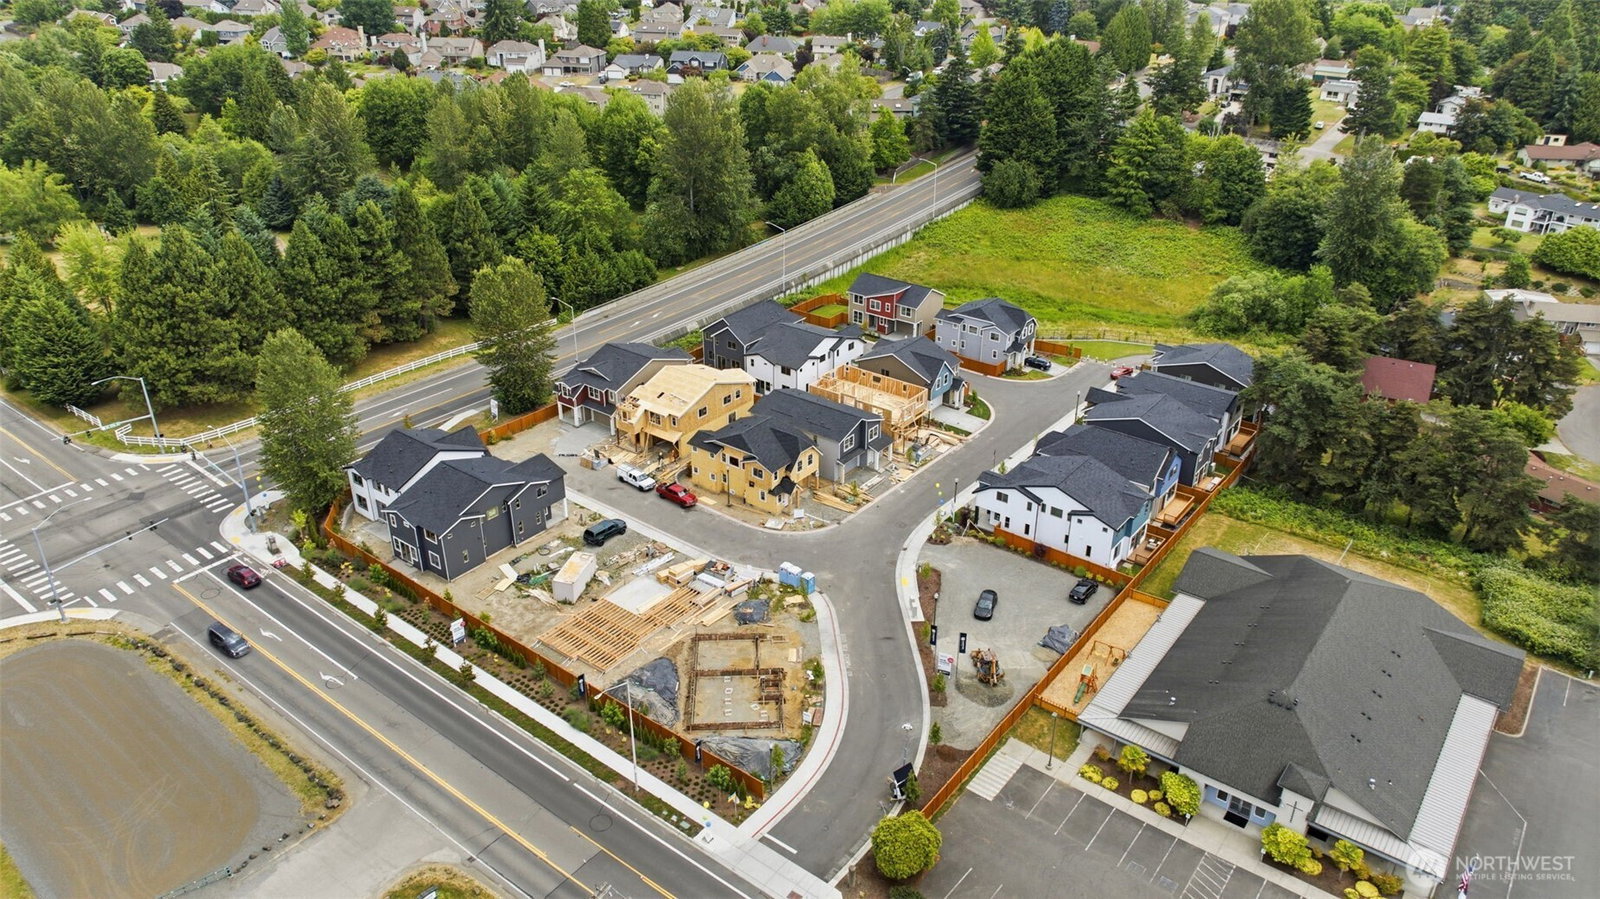
Experience the Conner Difference at Meristone, an exceptional collection of thoughtfully designed new homes located in the popular East Hill area of Kent. MOVE-IN READY + $15K in Incentive + Appliance Package! This home is one of the only 2 available Fern plans offered. Step onto the charming covered porch and into an open-concept main level where an expansive great room w/cozy fireplace flows seamlessly into a light-filled kitchen, perfect for gathering & everyday living. Just past the large dining room, the sliding doors lead to a spacious east-facing deck overlooking peaceful green space—an ideal backdrop for watching the sunrise with morning coffee, summer dinners, & effortless indoor-outdoor living. Step off the deck to a large fully fenced side yard, perfect for play, pets or gardening and not often seen in a new construction home! Upstairs, a versatile loft provides space for work or play, along with a convenient laundry area, three bedrooms, and a luxurious primary suite with 5-piece bath including a freestanding tub, designed as a true retreat. Enjoy year-round comfort with heat pump for heating and cooling. Home is EV ready with an extra spacious 2 car garage. You will love this boutique community and the wonderful community park that includes a play structure and pickleball court. Impeccably Built by Conner Homes, Your Trusted Local Builder. Incentive with Trusted Lender, must close by 9/30/26, ltd-time, subj to change, terms/conditions apply.
/u.realgeeks.media/pnwcasas/PNWCasas_BLK_Logo.jpg)
Additional Information
- Community
- Kent
- Style
- 12 - 2 Story
- Basement
- None
- Year Built
- 2026
- Total Covered Parking
- 2
- View
- Territorial
- Roof
- Composition
- Site Features
- Cable TV, Deck, Electric Car Charging, Fenced-Fully, High Speed Internet
- Tax Year
- 2026
- HOA Dues
- $89
- School District
- Kent
- Elementary School
- Millennium Elem
- Middle School
- Mattson Middle
- High School
- Kentlake High
- Potential Terms
- Cash, Conventional, FHA, VA Loan
- Interior Features
- Bath Off Primary, Dbl Pane/Storm Window, Dining Room, Fireplace, High Tech Cabling, Loft, Walk-In Closet(s), Water Heater
- Flooring
- Vinyl Plank, Carpet
- Driving Directions
- From WA-167, take S 277th St exit heading east, continue for 2.3 miles, turn right on Kent-Kangley Rd, continue 4 half mile, turn left on 124th Ave SE, turn right onto SE 256th Pl into the Community.
- Appliance
- Dishwasher, Disposal, Microwave, Stove(s)/Range(s)
- Appliances Included
- Dishwasher(s), Garbage Disposal, Microwave(s), Stove(s)/Range(s)
- Water Heater Location
- Garage
- Water Heater Type
- Electric
- Energy Source
- Electric
 Based on information submitted to the MLS GRID as of . All data is obtained from various sources and may not have been verified by broker or MLS GRID. Supplied Open House Information is subject to change without notice. All information should be independently reviewed and verified for accuracy. Properties may or may not be listed by the office/agent presenting the information.IDX information is provided exclusively for consumers’ personal noncommercial use, and may not be used for any purpose other than to identify prospective properties consumers may be interested in purchasing.