1923 SE Karli Way, Port Orchard, WA 98367
- $499,950
- 3
- BD
- 3
- BA
- 1,728
- SqFt




Listing courtesy of Real Broker LLC.
- List Price
- $499,950
- Status
- PENDING INSPECTION
- MLS#
- 2547643
- Price Change
- ▼ $10,000 1784400168
- Days on Market
- 26
- Bedrooms
- 3
- Finished SqFt
- 1,728
- Area Total SqFt
- 1728
- Annual Tax Ammount
- 3835
- Lot Size (sq ft)
- 12,632
- Fireplace
- Yes
- Sewer
- Septic Tank
Property Description
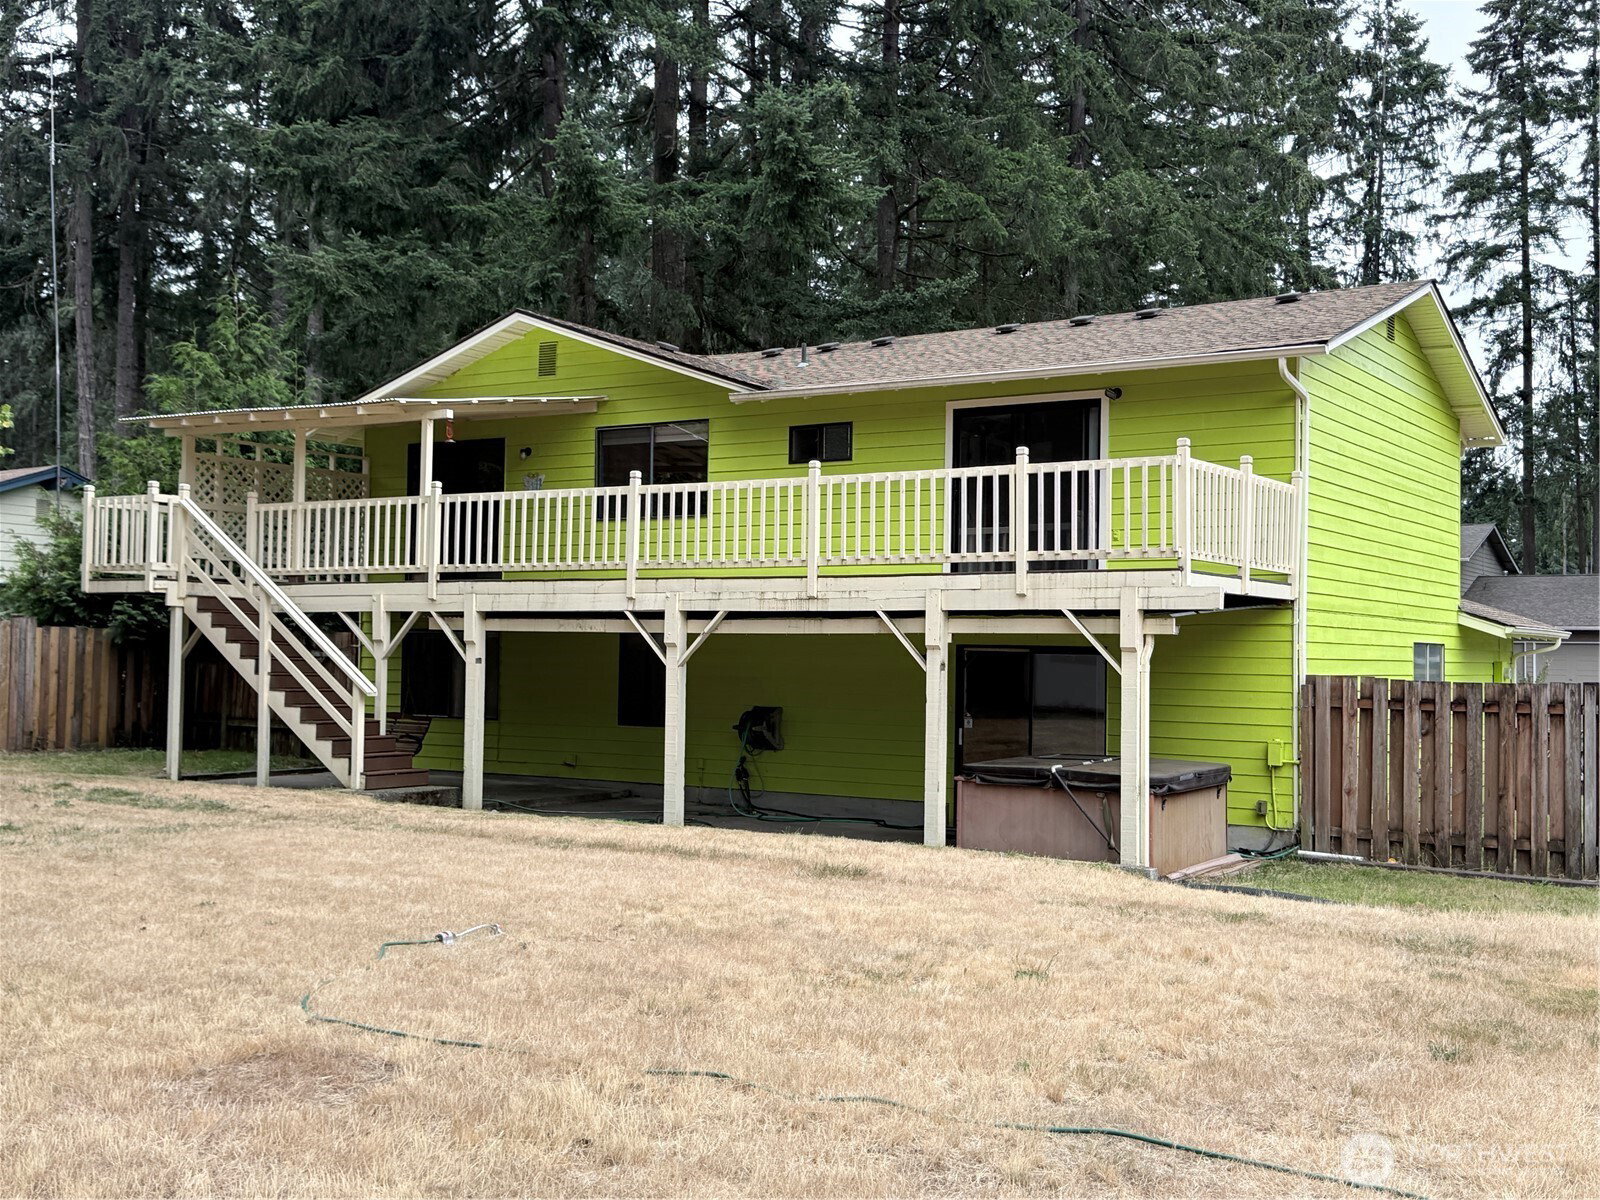
Welcome to this charming 3 bedroom, 3 bathroom home with bonus room, ideally located in Port Orchard's sought-after school district — a fantastic find for entertainers or anyone ready to put their own stamp on a solid, well-loved home. Major systems are already handled: newer 40-year roof, an efficient gas furnace with electronic air cleaner, mean you can move in and focus on the fun stuff. Step outside to an expansive newer Trex deck with a covered area overlooking the large backyard — perfect for morning coffee or evening unwinding — all set within a huge, fully fenced backyard that gives pets and gardeners plenty of room to roam. The large 2-car garage plus a graveled parking area make this a rare find for RV, boat, or toy owners who need extra space. Inside, the living room's wood-burning fireplace adds warmth and character, while the oversized family room is built for gathering — think Super Bowl parties, holiday get-togethers, or just everyday life with room to spread out. Fresh carpet in the main living areas gives the home a fresh, comfortable feel from the moment you walk in. The master suite offers a private retreat with its own en-suite bath and a sliding glass door leading straight out to the deck, making indoor-outdoor living effortless. With great bones, recent big-ticket updates already done, and a layout full of potential, this is a home that's ready for your imagination — whether that means light cosmetic updates
/u.realgeeks.media/pnwcasas/PNWCasas_BLK_Logo.jpg)
Additional Information
- Community
- Port Orchard
- Style
- 14 - Split Entry
- Basement
- Finished
- Year Built
- 1981
- Total Covered Parking
- 2
- View
- Territorial
- Roof
- Composition
- Site Features
- Cable TV, Deck, Fenced-Partially, Gas Available, Outbuildings, Patio, RV Parking
- Tax Year
- 2025
- School District
- South Kitsap
- Elementary School
- Hidden Creek Elem
- Potential Terms
- Cash, Conventional, FHA, VA Loan
- Interior Features
- Bath Off Primary, Ceiling Fan(s), Fireplace, Water Heater
- Flooring
- Ceramic Tile, Laminate, Carpet
- Driving Directions
- From Hwy 16 N on Sedgwick Rt on Bethel, Left on Cedar Rt on KC SE Pl home on left
- Appliance
- Dishwasher, Dryer, Refrigerator, Stove(s)/Range(s), Washer
- Appliances Included
- Dishwasher(s), Dryer(s), Refrigerator(s), Stove(s)/Range(s), Washer(s)
- Water Heater Location
- Garage
- Water Heater Type
- Gas
- Energy Source
- Electric, Natural Gas
 Based on information submitted to the MLS GRID as of . All data is obtained from various sources and may not have been verified by broker or MLS GRID. Supplied Open House Information is subject to change without notice. All information should be independently reviewed and verified for accuracy. Properties may or may not be listed by the office/agent presenting the information.IDX information is provided exclusively for consumers’ personal noncommercial use, and may not be used for any purpose other than to identify prospective properties consumers may be interested in purchasing.