3812 Snyder Lane Unit #15B, Gig Harbor, WA 98335
- $550,000
- 2
- BD
- 2
- BA
- 1,548
- SqFt


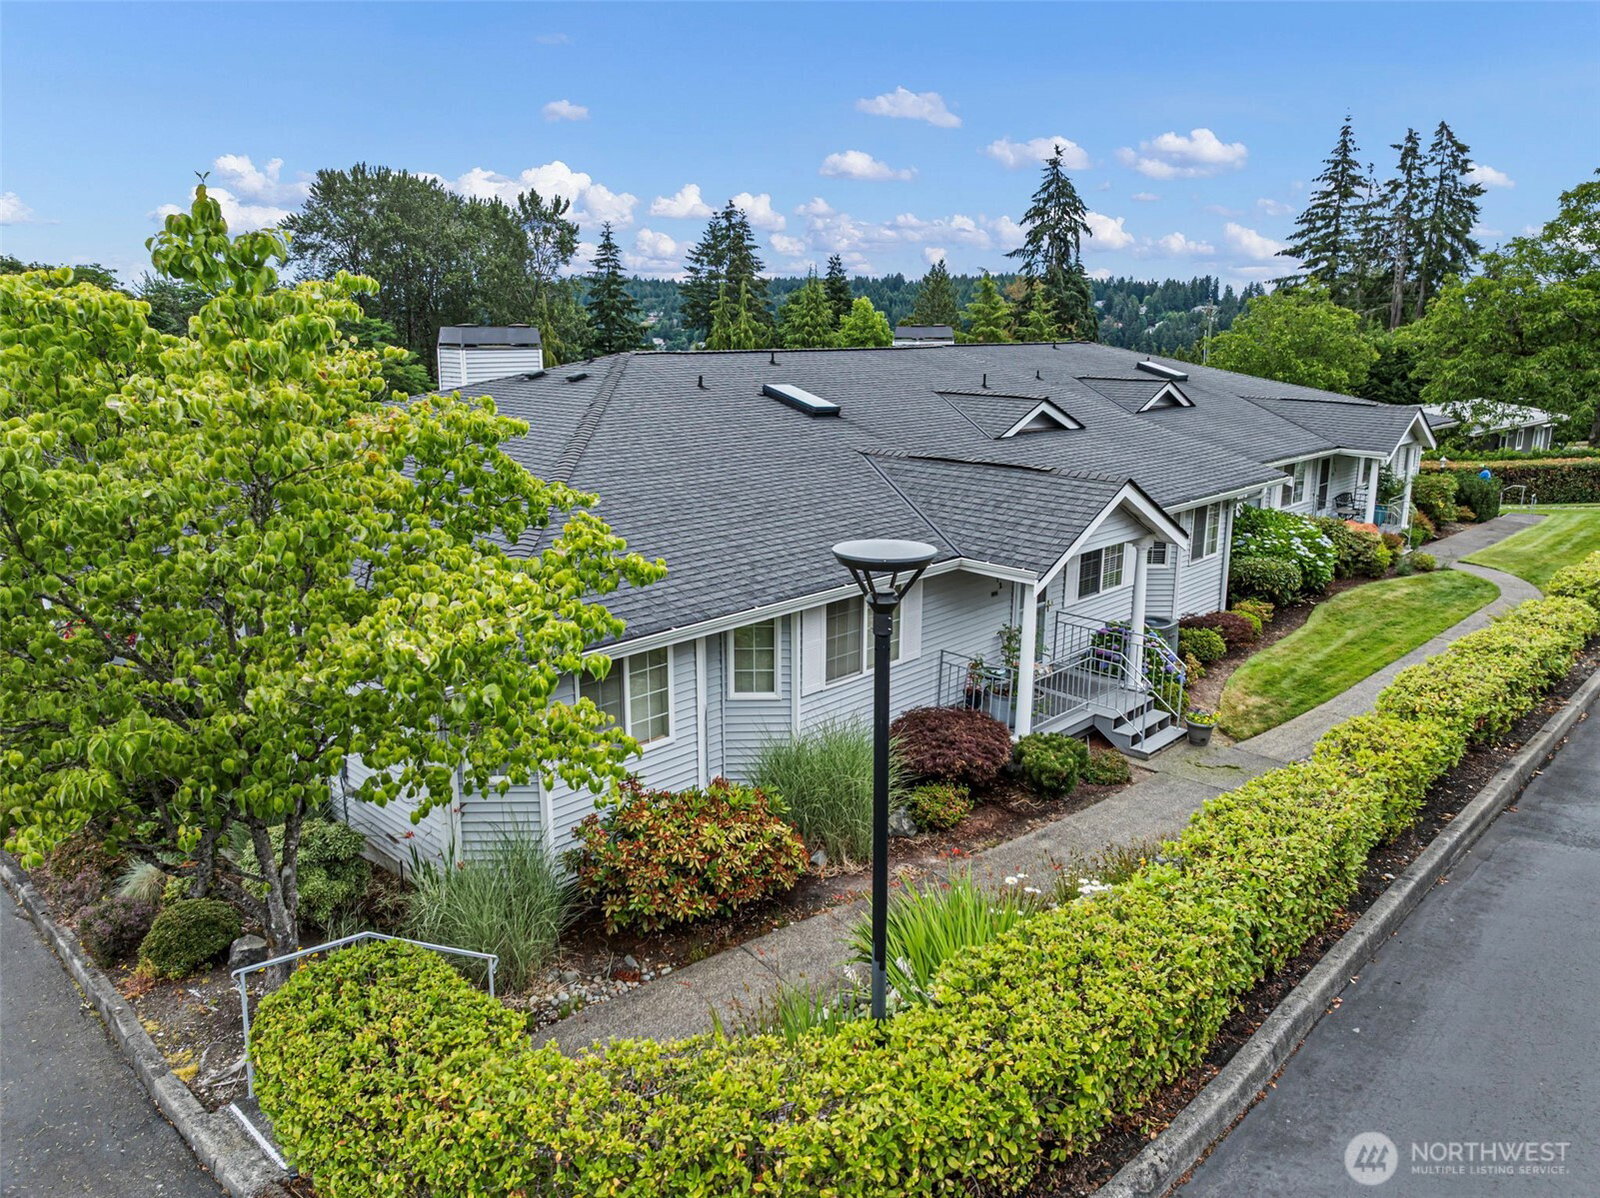


Listing courtesy of Paramount Real Estate Group.
- List Price
- $550,000
- Status
- PENDING
- MLS#
- 2547125
- Days on Market
- 21
- Bedrooms
- 2
- Finished SqFt
- 1,548
- Fireplace
- Yes
- Area Total SqFt
- 1548
- Annual Tax Ammount
- 4159
- Internet Provider
- Xfinity
Property Description
Experience the best of downtown Gig Harbor living in The Ridge, an established gated community just a short stroll from picturesque waterfront, parks, restaurants, boutique shopping, marinas, & year-round community events. This 1,548 sq. ft. condominium offers the perfect blend of comfort, security, & convenience. The thoughtfully-designed floorplan features 2 bedrooms, including a spacious primary suite with its own private bathroom & walk-in closet, plus a guest bath with soaking tub, updated surfaces, & utility closet w/ washer & dryer. The beautifully updated kitchen showcases quartz countertops, hardwood flooring, plenty of counter/cupboard space, & all appliances remain. Hardwood floors continue through the dining room and hallways, creating warmth & timeless appeal. A bonus room & attached 2-car garage, which includes one extra-deep stall plus a separate storage room, occupy the lower level. Whether you're looking to simplify your lifestyle, enjoy low-maintenance living, or be within a very short distance to everything that makes Gig Harbor so special, this move-in ready home offers an exceptional opportunity in one of the community's most desirable neighborhoods. Conveniently located near schools and freeway access to Tacoma, Port Orchard, and Bremerton, the location of this condo cannot be beat! Lock and go when on vacation! HOAs cover cable tv, common area maintenance, water, sewer, snow removal and more! Exceptional condominium community awaits!
/u.realgeeks.media/pnwcasas/PNWCasas_BLK_Logo.jpg)
Additional Information
- Community
- In Town
- Building Name
- The Ridge
- Style
- 31 - Condo (2 Levels)
- Floor #
- 1
- Year Built
- 1991
- # of Assigned Spaces
- 2
- View
- Territorial
- Roof
- Composition
- Unit Features
- Balcony/Deck/Patio, Jetted/Soaking Tub, Primary Bath, Skylights, Vaulted Ceilings, Walk-in Closet
- Tax Year
- 2025
- HOA Dues
- $490
- School District
- Peninsula
- Elementary School
- Buyer To Verify
- Middle School
- Buyer To Verify
- High School
- Buyer To Verify
- Potential Terms
- Cash, Conventional, FHA, VA Loan
- Interior Features
- Cooking-Electric, Dryer-Electric, Fireplace, Primary Bathroom, Skylight(s), Soaking Tub, Vaulted Ceiling(s), Walk-In Closet(s), Washer, Water Heater
- Flooring
- Ceramic Tile, Hardwood, Vinyl Plank, Carpet
- Driving Directions
- From Hwy 16, exit to City Center. N on Stinson thru stop sign & down hill to L at Spadoni Lane/The Ridge community (look for sign). L on Snyder Lane. Unit is on L (2nd one in) Park in front of garage.
- Appliance
- Dishwasher, Dryer, Microwave, Refrigerator, Stove(s)/Range(s), Washer
- Appliances Included
- Dishwasher(s), Dryer(s), Microwave(s), Refrigerator(s), Stove(s)/Range(s), Washer(s)
- Water Heater Location
- Garage
- Water Heater Type
- Electric
- Energy Source
- Electric, Wood
 Based on information submitted to the MLS GRID as of . All data is obtained from various sources and may not have been verified by broker or MLS GRID. Supplied Open House Information is subject to change without notice. All information should be independently reviewed and verified for accuracy. Properties may or may not be listed by the office/agent presenting the information.IDX information is provided exclusively for consumers’ personal noncommercial use, and may not be used for any purpose other than to identify prospective properties consumers may be interested in purchasing.