4405 229th Place SE, Sammamish, WA 98075
- $2,249,000
- 5
- BD
- 3
- BA
- 3,672
- SqFt




Listing courtesy of Coldwell Banker Danforth.
- List Price
- $2,249,000
- Status
- ACTIVE
- MLS#
- 2546829
- Price Change
- ▼ $41,000 1787084455
- Days on Market
- 57
- Bedrooms
- 5
- Finished SqFt
- 3,672
- Area Total SqFt
- 3672
- Annual Tax Ammount
- 16307
- Lot Size (sq ft)
- 16,098
- Fireplace
- Yes
- Sewer
- Sewer Connected
Property Description
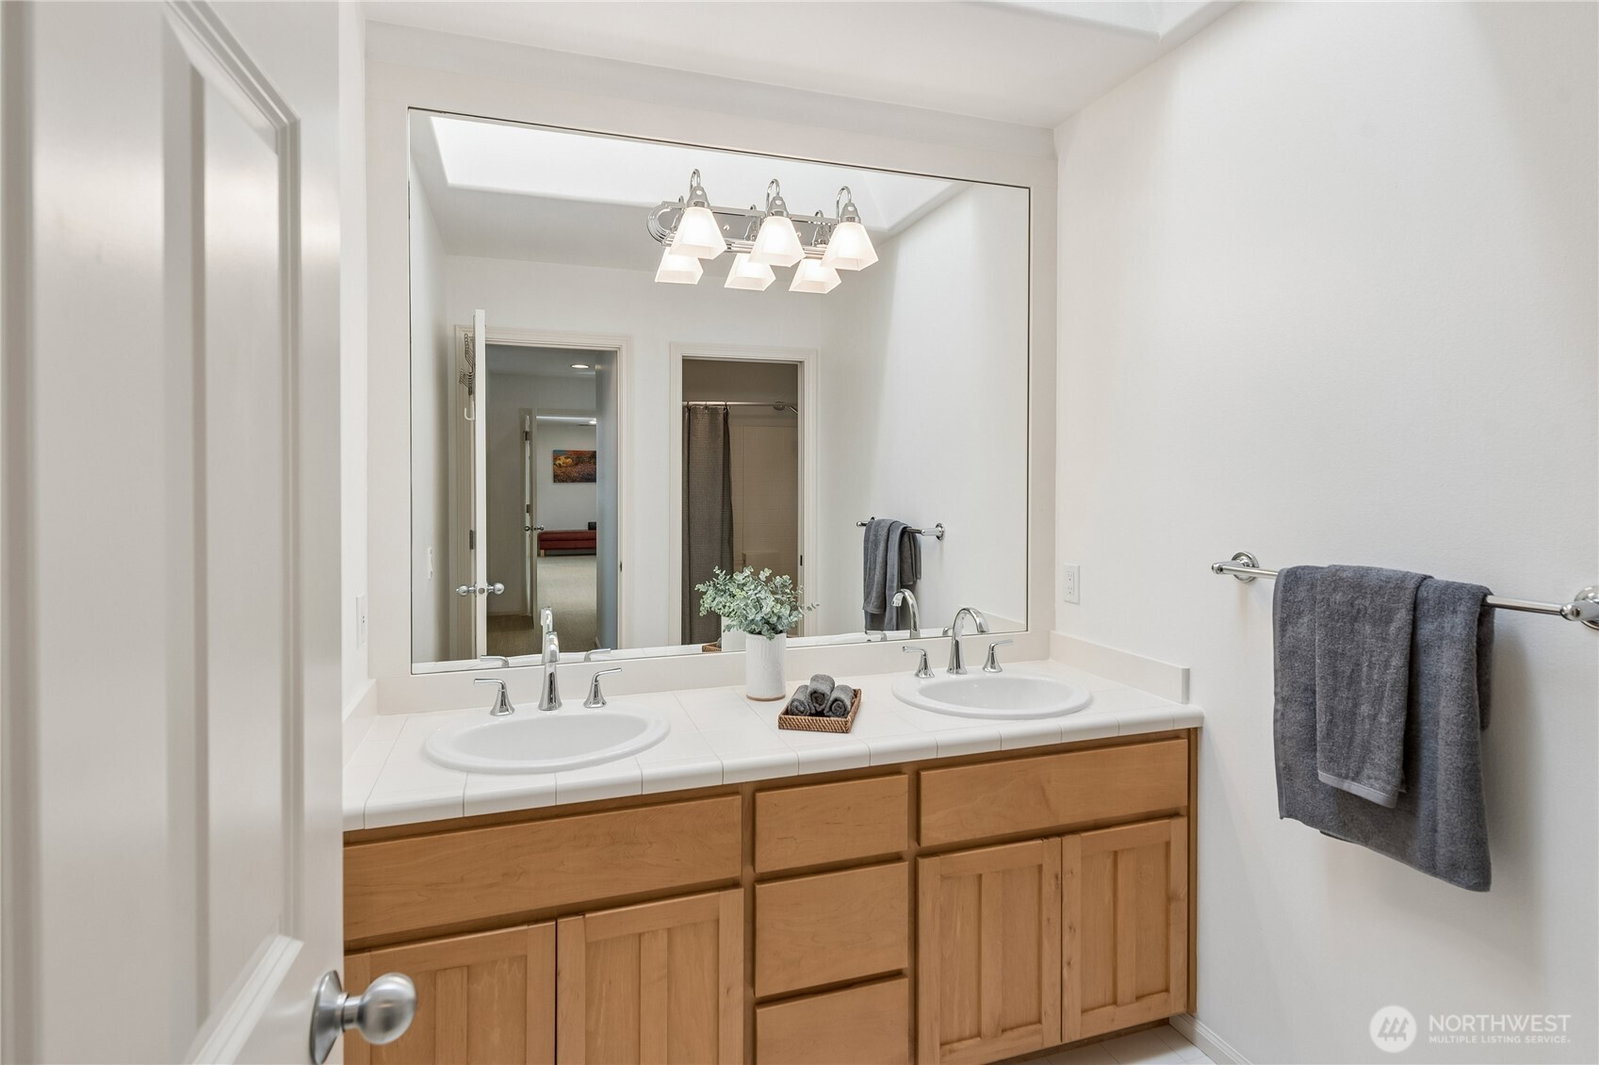
Stunning Craftsman in coveted Highland Creek Estates with exceptional upgrades inside and out. Wide-plank Sucupira hardwood floors flow throughout the main level, while a soaring ceiling and wall of windows bathe the home in natural light. The open-concept kitchen showcases custom cabinetry, Quartz countertops, premium finishes and new GE Monogram stainless steel appliances. Upstairs you’ll find a spacious Primary Suite with a fireplace and reading area, a family room, full bath, plus 3-additional bedrooms. There is also a bedroom on the main level. The showpiece is the magazine-worthy backyard boasting expansive multi-level decks, custom hardscaping, a tranquil pond, hot tub, fire pit, a large gazebo wired for a future kitchen. The new professionally designed landscaping includes over 500 new low-maintenance plants. This extraordinary backyard backs onto a serene protected green space and offers a perfect setting for entertaining, recreation, and peaceful evenings at home. The area is prepped for outdoor shower and wired for outdoor sound system. Additional recent improvements include a new Presidential TL roof, gutters, exterior paint, driveway and walkway, furnace, heat pump/central A/C, wired generator. Three-car garage is wired for EV charging. Located in the coveted Highland Creek Estates, with it's parks and trails - close to shopping, amenities, I-90. Just steps to the bus stop for the award-winning Issaquah Schools. This remarkable home lives like new construction.
/u.realgeeks.media/pnwcasas/PNWCasas_BLK_Logo.jpg)
Additional Information
- Community
- Sammamish
- Style
- 12 - 2 Story
- Basement
- None
- Year Built
- 1997
- Total Covered Parking
- 3
- Roof
- Composition
- Site Features
- Cabana/Gazebo, Deck, Hot Tub/Spa, Outdoor Fireplace, Patio, Sprinkler System
- Tax Year
- 2025
- HOA Dues
- $800
- School District
- Issaquah
- Elementary School
- Sunny Hills Elem
- Middle School
- Pine Lake Mid
- High School
- Skyline High
- Potential Terms
- Cash, Conventional
- Interior Features
- Bath Off Primary, Ceiling Fan(s), Dbl Pane/Storm Window, Dining Room, Fireplace, Fireplace (Primary Bedroom), French Doors, Hot Tub/Spa, Jetted Tub, Sprinkler System, Vaulted Ceiling(s), Walk-In Closet(s), Water Heater, Wired for Generator
- Flooring
- Ceramic Tile, Hardwood, Carpet
- Driving Directions
- Take exit 17 Front St. Turn Lon Front St. N. Turn R on SE Issaquah-Fall City Rd. Left on Issaquah-Pine Lake Turn L on SE 42nd St. Turn R on 229th Pl SE. Second house on R. No sign.
- Appliance
- Dishwasher, Disposal, Double Oven, Dryer, Microwave, Refrigerator, Stove(s)/Range(s), Washer
- Appliances Included
- Dishwasher(s), Double Oven, Dryer(s), Garbage Disposal, Microwave(s), Refrigerator(s), Stove(s)/Range(s), Washer(s)
- Water Heater Type
- Gas
- Energy Source
- Electric, Natural Gas
 Based on information submitted to the MLS GRID as of . All data is obtained from various sources and may not have been verified by broker or MLS GRID. Supplied Open House Information is subject to change without notice. All information should be independently reviewed and verified for accuracy. Properties may or may not be listed by the office/agent presenting the information.IDX information is provided exclusively for consumers’ personal noncommercial use, and may not be used for any purpose other than to identify prospective properties consumers may be interested in purchasing.