18208 2nd Place W Unit #B, Bothell, WA 98012
- $850,000
- 4
- BD
- 3
- BA
- 2,214
- SqFt




Listing courtesy of RE/MAX Northwest.
- List Price
- $850,000
- Status
- PENDING
- MLS#
- 2546435
- Days on Market
- 26
- Bedrooms
- 4
- Finished SqFt
- 2,214
- Lot Size (sq ft)
- 4,460
- Fireplace
- Yes
- Area Total SqFt
- 2214
- Annual Tax Ammount
- 6096
- Internet Provider
- Xfinity
Property Description
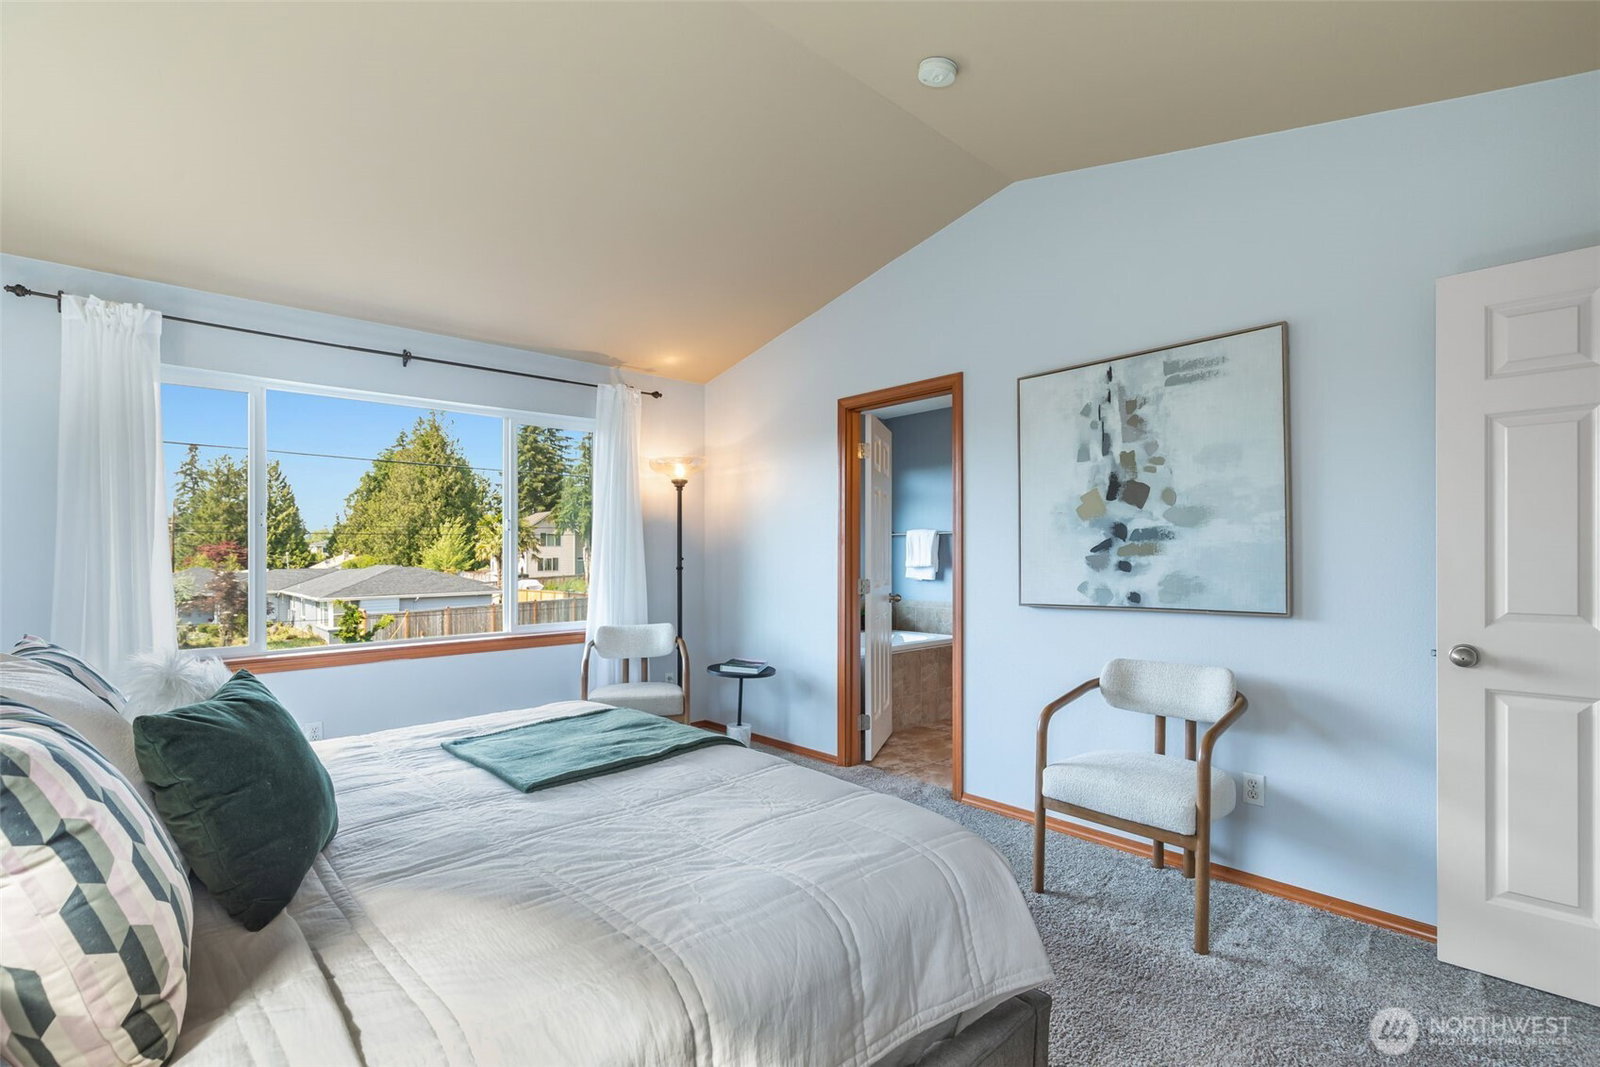
Contemporary Craftsman charm in a quiet yet central location - this one checks all the boxes! Ideally situated right in between Bothell, Lynnwood & Mill Creek, you have access to the north end's best from here, while still enjoying a private cul-de-sac setting. An elegant two-story foyer gives a great first impression as you step into a bright, airy & open main level. Tasteful details are throughout the home, with warm oak hardwood floors, designer lighting, crown molding, stained millwork & a dramatic custom wrought iron stair railing. The stylishly appointed kitchen features sprawling Quartz countertops and stainless steel appliances, with a large pantry & breakfast bar. Whether it’s a mellow night at home, or a large get-together, it all flows easily between inviting living/dining areas & out the slider door onto the spacious, sun-drenched patio: Pet-friendly & perfect for outdoor entertaining! All 4 bedrooms are upstairs, along with the laundry room (brand new W/D), and a generous primary suite with vaulted ceilings, walk-in closet & 5-piece spa bath. Spacious 2-car garage + extra driveway parking space. HOA = $100/year to maintain driveway with neighbor. The only shared wall is in your 10x10 garage storage room - this lives like a single-family home! Peaceful & private, yet only moments away from Edmonds schools, groceries, Alderwood shopping, Mill Creek Town Center, Light Rail, Park-n-Ride, freeways & everything you could ever need. Live your best life here!
/u.realgeeks.media/pnwcasas/PNWCasas_BLK_Logo.jpg)
Additional Information
- Community
- Mill Creek
- Building Name
- North Hills Duplex
- Style
- 32 - Townhouse
- Floor #
- 1
- Year Built
- 2007
- # of Assigned Spaces
- 4
- View
- Territorial
- Roof
- Composition
- Unit Features
- Alarm System, Balcony/Deck/Patio, End Unit, Ground Floor, Insulated Windows, Jetted/Soaking Tub, Primary Bath, Top Floor, Vaulted Ceilings, Walk-in Closet, Yard
- Tax Year
- 2026
- HOA Dues
- $100
- School District
- Edmonds
- Elementary School
- Hilltop ElemHt
- Middle School
- Alderwood Mid
- High School
- Lynnwood High
- Potential Terms
- Cash, Conventional, FHA, VA Loan
- Interior Features
- Alarm System, End Unit, Fireplace, Ground Floor, Insulated Windows, Primary Bathroom, Soaking Tub, Top Floor, Vaulted Ceiling(s), Walk-In Closet(s), Water Heater
- Flooring
- Ceramic Tile, Hardwood, Vinyl, Carpet
- Driving Directions
- From Hwy 524, turn north onto North Road. Turn east (right) onto 183rd St SW, then left onto 2nd Pl W. Fork left, then home will be at the end.
- Appliance
- Dishwasher, Disposal, Dryer, Microwave, Refrigerator, Stove(s)/Range(s), Washer
- Appliances Included
- Dishwasher(s), Dryer(s), Garbage Disposal, Microwave(s), Refrigerator(s), Stove(s)/Range(s), Washer(s)
- Water Heater Location
- Garage
- Water Heater Type
- Gas
- Energy Source
- Natural Gas
 Based on information submitted to the MLS GRID as of . All data is obtained from various sources and may not have been verified by broker or MLS GRID. Supplied Open House Information is subject to change without notice. All information should be independently reviewed and verified for accuracy. Properties may or may not be listed by the office/agent presenting the information.IDX information is provided exclusively for consumers’ personal noncommercial use, and may not be used for any purpose other than to identify prospective properties consumers may be interested in purchasing.