8813 119th Street Ct E, Puyallup, WA 98373
- $719,900
- 4
- BD
- 3
- BA
- 2,394
- SqFt




Listing courtesy of Real Broker LLC.
- List Price
- $719,900
- Status
- ACTIVE
- MLS#
- 2546174
- Days on Market
- 30
- Bedrooms
- 4
- Finished SqFt
- 2,394
- Area Total SqFt
- 2394
- Annual Tax Ammount
- 7817
- Lot Size (sq ft)
- 10,260
- Fireplace
- Yes
- Sewer
- Sewer Connected
Property Description
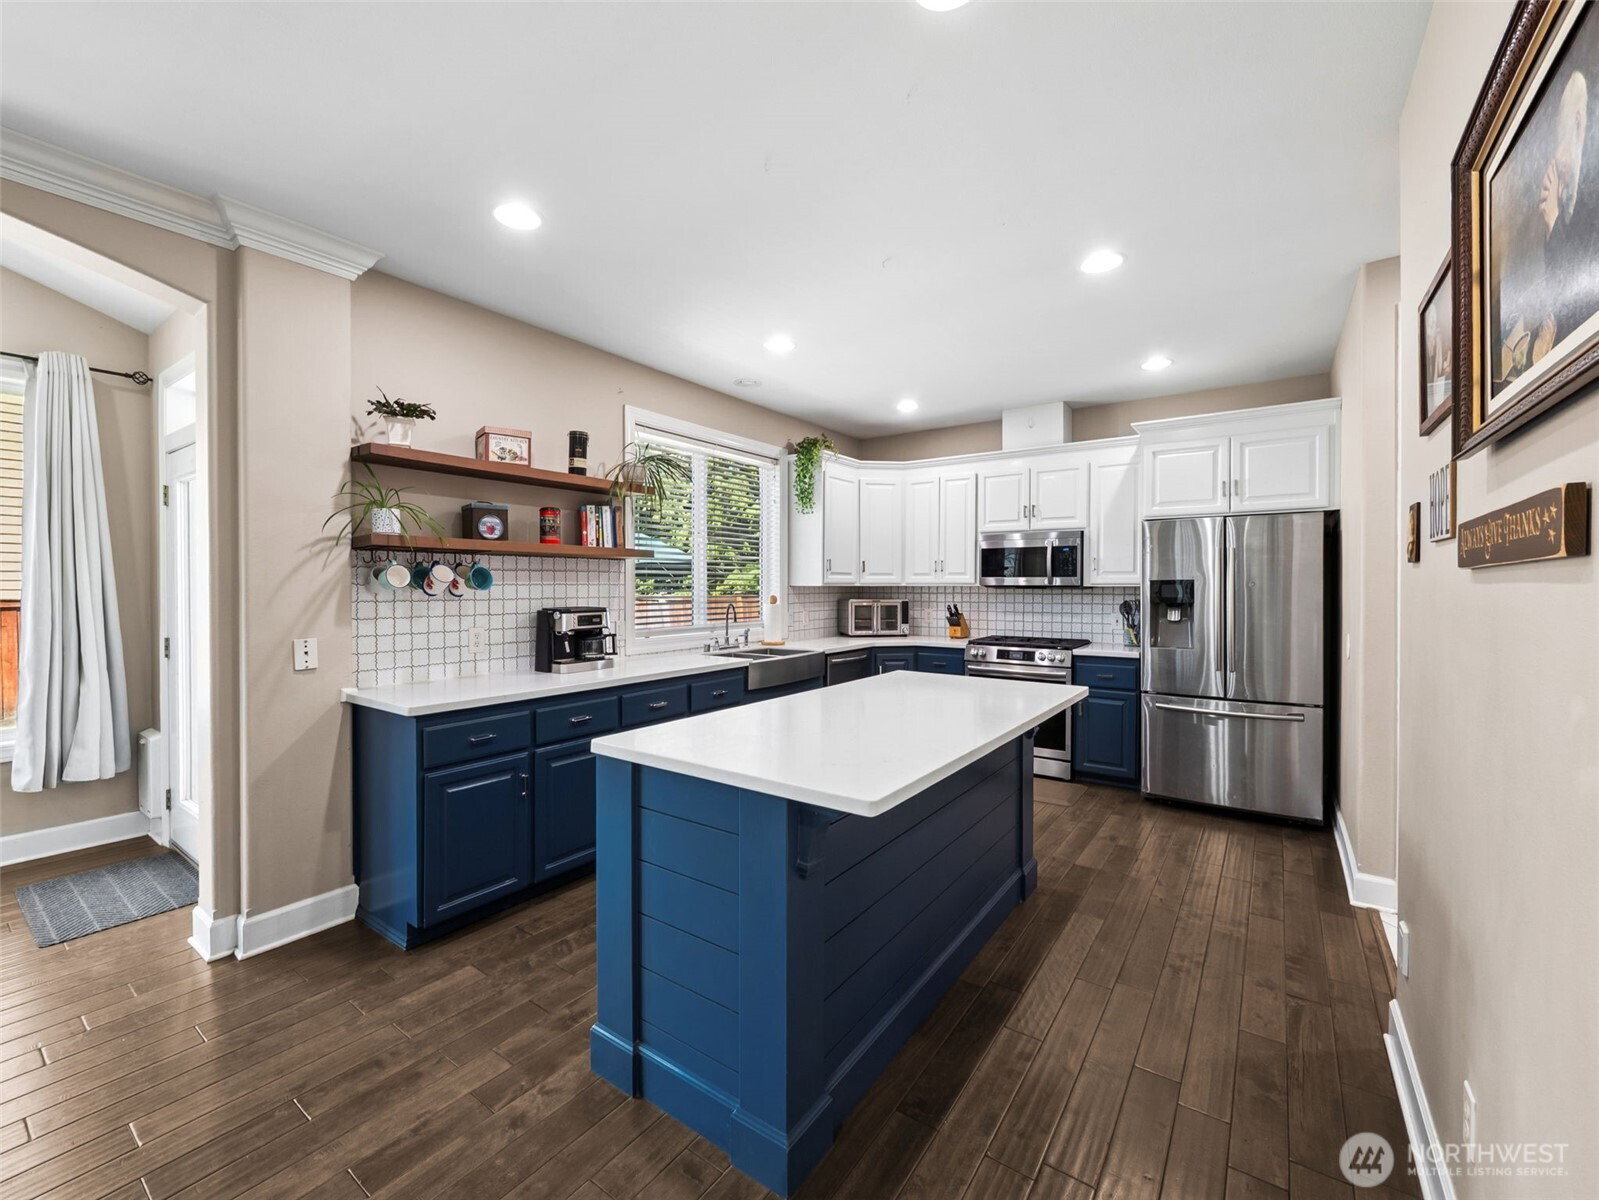
Welcome to Brookstone, one of Puyallup’s desirable gated communities! This beautifully maintained 4-bedroom, 2.5-bath home offers thoughtfully designed living space, including a versatile bonus room and a 4-car garage. The updated chef’s kitchen features quartz countertops, custom cabinetry, stainless-steel appliances, a stylish backsplash, walk-in pantry, and an oversized island that opens to the inviting family room with a gas fireplace. Elegant details throughout include hardwood flooring, crown molding, tray ceilings, and a formal dining room. The spacious primary suite showcases vaulted ceilings, a walk-in closet, and a luxurious 5-piece bath. Three additional bedrooms and a versatile bonus room offer flexibility for guests, a home office, media room, or play space. Enjoy year-round comfort with air conditioning and a central vacuum system. Outside, the fully landscaped yard, sprinkler system, and large patio create the perfect setting for outdoor living and entertaining. Conveniently located near shopping, dining, parks, and everyday amenities, this exceptional Brookstone home is ready to welcome you home.
/u.realgeeks.media/pnwcasas/PNWCasas_BLK_Logo.jpg)
Additional Information
- Community
- Puyallup
- Style
- 12 - 2 Story
- Basement
- None
- Year Built
- 2001
- Total Covered Parking
- 4
- View
- Territorial
- Roof
- Composition
- Site Features
- Cable TV, Fenced-Fully, Gated Entry, High Speed Internet, Patio, Sprinkler System
- Tax Year
- 2026
- HOA Dues
- $397
- School District
- Puyallup
- Elementary School
- Buyer To Verify
- Middle School
- Buyer To Verify
- High School
- Buyer To Verify
- Potential Terms
- Cash, Conventional, FHA, VA Loan
- Interior Features
- Bath Off Primary, Ceiling Fan(s), Dbl Pane/Storm Window, Dining Room, Fireplace, French Doors, High Tech Cabling, Pantry, Vaulted Ceiling(s), Walk-In Closet(s), Water Heater
- Flooring
- Ceramic Tile, Hardwood, Vinyl, Carpet
- Driving Directions
- GPS Works :)
- Appliance
- Dishwasher, Dryer, Microwave, Refrigerator, Stove(s)/Range(s), Washer
- Appliances Included
- Dishwasher(s), Dryer(s), Microwave(s), Refrigerator(s), Stove(s)/Range(s), Washer(s)
- Water Heater Location
- Garage
- Water Heater Type
- Gas
- Energy Source
- Electric, Natural Gas
 Based on information submitted to the MLS GRID as of . All data is obtained from various sources and may not have been verified by broker or MLS GRID. Supplied Open House Information is subject to change without notice. All information should be independently reviewed and verified for accuracy. Properties may or may not be listed by the office/agent presenting the information.IDX information is provided exclusively for consumers’ personal noncommercial use, and may not be used for any purpose other than to identify prospective properties consumers may be interested in purchasing.