10519 24th Avenue E, Tacoma, WA 98445
- $690,000
- 3
- BD
- 3
- BA
- 1,849
- SqFt




Listing courtesy of Real Broker LLC.
- List Price
- $690,000
- Status
- PENDING
- MLS#
- 2545777
- Days on Market
- 31
- Bedrooms
- 3
- Finished SqFt
- 1,849
- Area Total SqFt
- 1849
- Annual Tax Ammount
- 6883.63
- Lot Size (sq ft)
- 12,000
- Sewer
- Septic Tank
Property Description
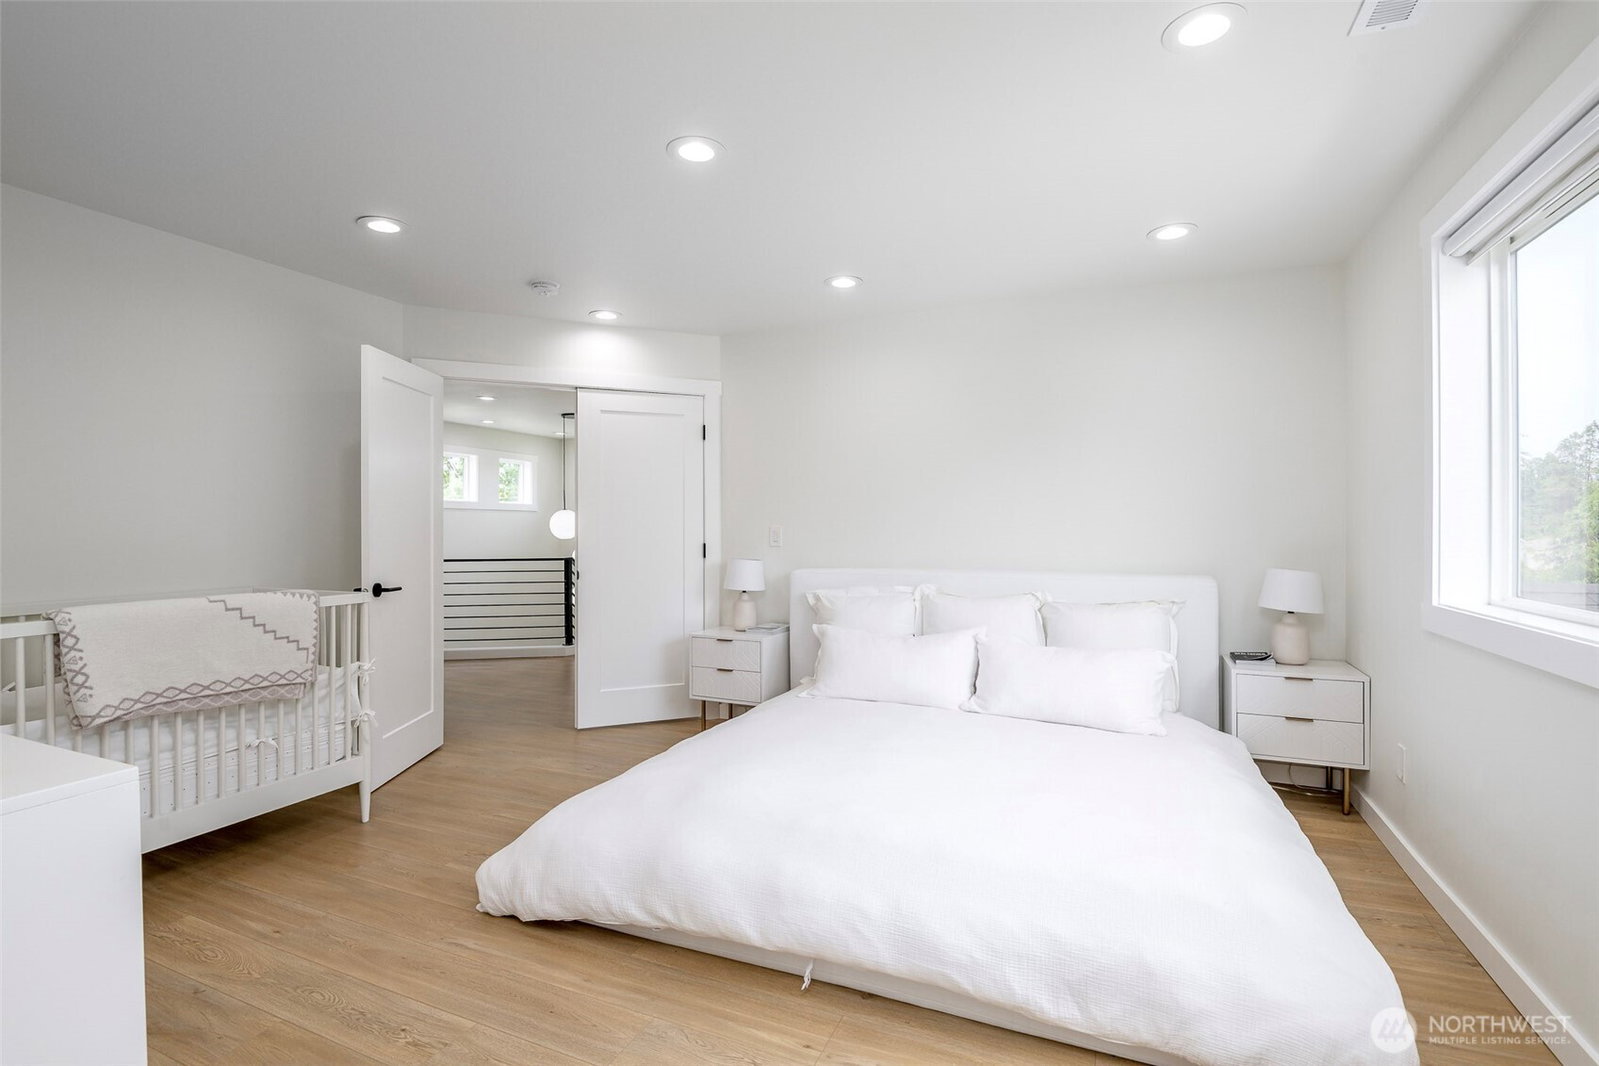
Welcome to this beautifully designed 3-bedroom + den, 2.5-bath residence where contemporary elegance meets everyday functionality. Impeccably maintained and thoughtfully designed throughout, this home offers bright, open living spaces, designer finishes, and an outdoor retreat that is truly one of a kind. At the heart of the home, the stunning chef's kitchen features an oversized quartz island, custom cabinetry, built-in appliances and abundant storage. The open-concept layout flows seamlessly into the dining area and great room, where custom built-ins, illuminated shelving, and a sleek fireplace create an inviting space for gathering and entertaining. Upstairs, the spacious primary complete with a spa-inspired ensuite with dual vanities, quartz countertops, a soaking tub, walk-in shower & custom walk-in closet. Step outside and discover a backyard designed for year-round enjoyment. A covered patio with warm wood accents extends the living space outdoors with the dedicated firepit area and mature evergreen privacy hedge helps create a peaceful setting rarely found in newer homes. The fully finished oversized garage has built-in cabinetry, storage & workspace potential. The generous driveway and additional paved parking creates ample room for multiple vehicles, a boat and an RV. Situated on a beautifully maintained lot with striking curb appeal and modern architectural details, this exceptional home offers the perfect blend of style, comfort, privacy, and functionality.
/u.realgeeks.media/pnwcasas/PNWCasas_BLK_Logo.jpg)
Additional Information
- Community
- Midland
- Style
- 12 - 2 Story
- Basement
- None
- Year Built
- 2021
- Total Covered Parking
- 3
- Roof
- Composition
- Site Features
- Fenced-Partially, Patio, RV Parking, Sprinkler System
- Tax Year
- 2026
- School District
- Franklin Pierce
- Potential Terms
- Cash, Conventional, FHA, VA Loan
- Interior Features
- Bath Off Primary, Dbl Pane/Storm Window, French Doors, Walk-In Closet(s), Water Heater
- Flooring
- Ceramic Tile, Laminate
- Driving Directions
- Take WA-512 Westbound. Take the Portland Ave E exit in Midland. Turn Right onto Portland Ave E. Turn Right onto 104th St E. Turn Right onto 24th Ave E, house is on left about two blocks down.
- Appliance
- Dishwasher, Disposal, Microwave, Refrigerator, Stove(s)/Range(s)
- Appliances Included
- Dishwasher(s), Garbage Disposal, Microwave(s), Refrigerator(s), Stove(s)/Range(s)
- Water Heater Location
- garage
- Water Heater Type
- hybrid
- Energy Source
- Electric
 Based on information submitted to the MLS GRID as of . All data is obtained from various sources and may not have been verified by broker or MLS GRID. Supplied Open House Information is subject to change without notice. All information should be independently reviewed and verified for accuracy. Properties may or may not be listed by the office/agent presenting the information.IDX information is provided exclusively for consumers’ personal noncommercial use, and may not be used for any purpose other than to identify prospective properties consumers may be interested in purchasing.