1812 SW Spruce Street, Port Orchard, WA 98367
- $515,000
- 3
- BD
- 2
- BA
- 1,566
- SqFt




Listing courtesy of eXp Realty.
- List Price
- $515,000
- Status
- PENDING
- MLS#
- 2545581
- Days on Market
- 19
- Bedrooms
- 3
- Finished SqFt
- 1,566
- Area Total SqFt
- 1566
- Annual Tax Ammount
- 1999.63
- Lot Size (sq ft)
- 53,579
- Sewer
- Septic Tank
Property Description
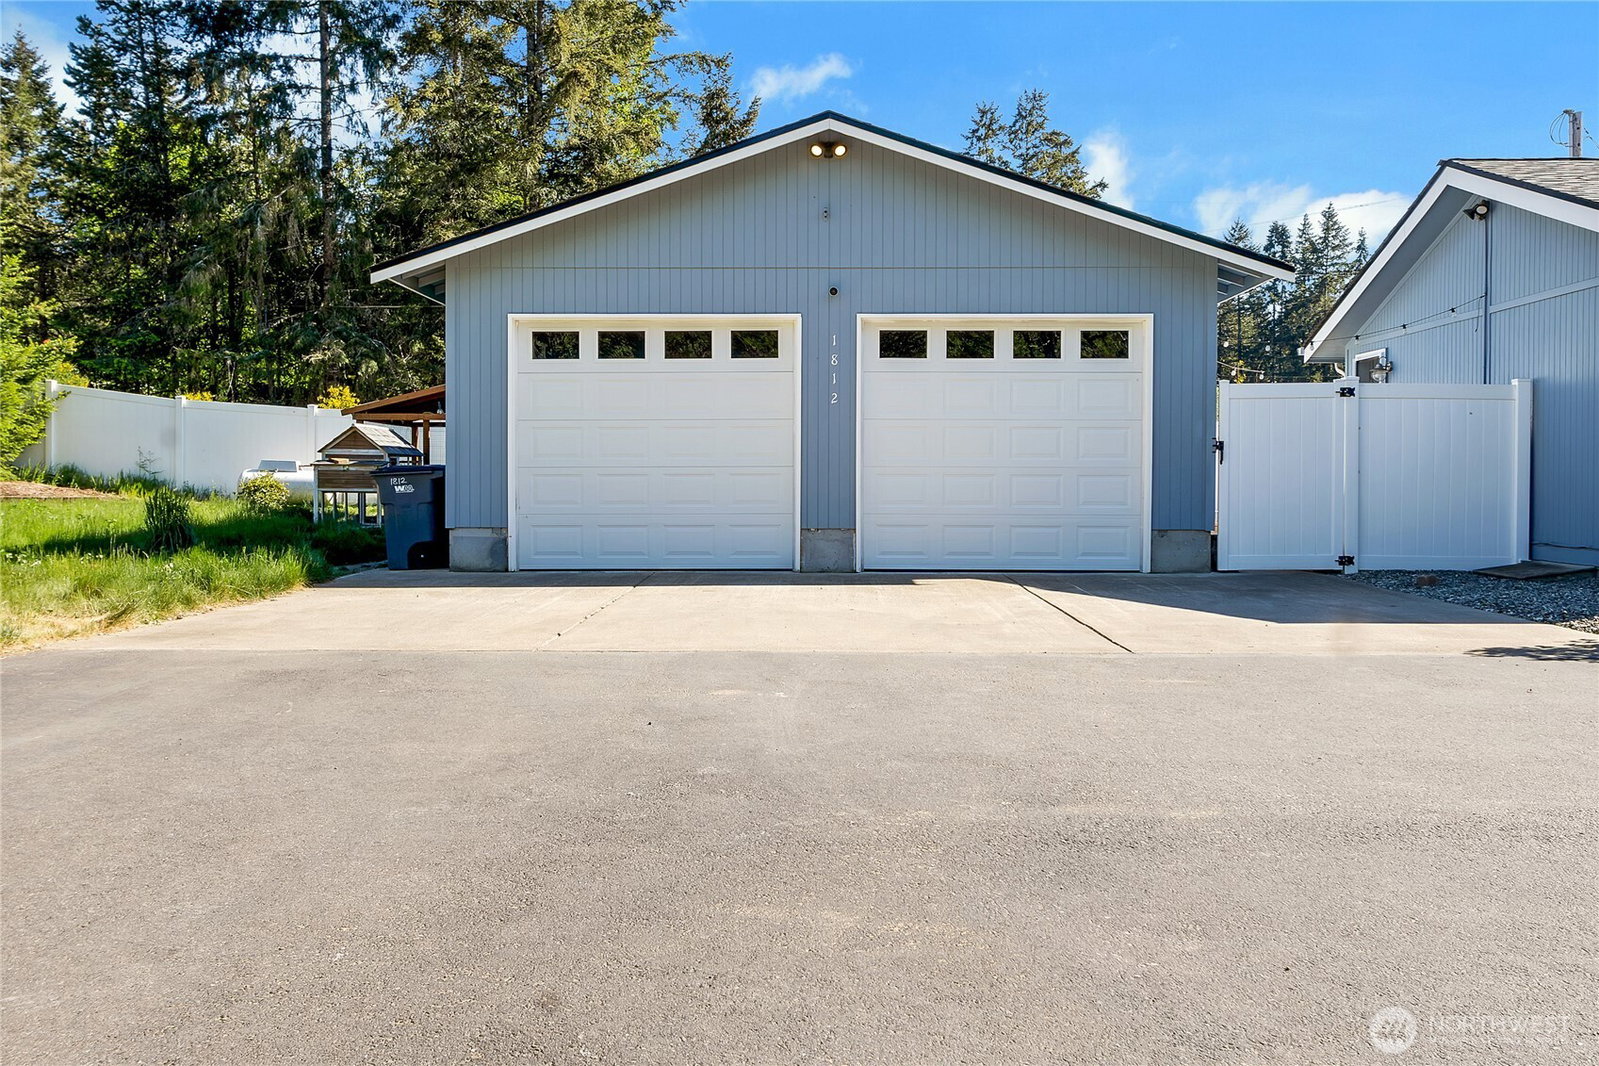
This meticulously loved home lays quietly on 1.23 acres. Escape the hectic life and enjoy listening to nature’s symphony. Enter the home through a covered porch into the front living room where you are greeted by detailed vaulted ceiling showcasing the home’s clean lines. This bright interior flows into the family room where the home welcomes southern exposure through the back of the house. Two sizeable bedrooms share a guest bathroom on one end of the home while the spacious primary bedroom and brags of a retreat with the calming primary ensuite just off of the living room. The updated kitchen brings a pop of color while keeping clean and bright surfaces which are highlighted by the skylight. Walk-in pantry provides ample storage area and the kitchen showcases stainless steel appliances. The laundry area and mudroom area is directly off the kitchen and flows out onto the side deck with outdoor access to both the backyard and massive 2 car long garage. The backyard is hardscaped with built in flower bed and garden beds all coming together to create a perfect private retreat. A chicken coop and massive wildflower meadow on the east side of the property showing the natural beauty the property creates. The gated entry provides both privacy and peace of mind. The home is ideally located for both city life and country living just minutes from the lake and golf at Horseshoe Lake, trails and amenities at Gateway Park or a couple quick backroads to the highway.
/u.realgeeks.media/pnwcasas/PNWCasas_BLK_Logo.jpg)
Additional Information
- Community
- Horseshoe Lake
- Style
- 21 - Manuf-Double Wide
- Basement
- None
- Year Built
- 2006
- Total Covered Parking
- 2
- Roof
- Composition
- Site Features
- Deck, Fenced-Fully, Green House, Outbuildings, Propane, Sprinkler System
- Tax Year
- 2025
- School District
- South Kitsap
- Elementary School
- Buyer To Verify
- Middle School
- Buyer To Verify
- High School
- Buyer To Verify
- Potential Terms
- Cash, Conventional, FHA, VA Loan
- Interior Features
- Bath Off Primary, Ceiling Fan(s), Dbl Pane/Storm Window, Dining Room, Pantry, Security System, Skylight(s), Vaulted Ceiling(s), Walk-In Closet(s), Water Heater, Wired for Generator
- Flooring
- Laminate, Vinyl
- Driving Directions
- Take the SE Burley Olalla Rd Exit on Hwy 16 and head West. Left at Bethel Burley Rd SE. Right on SW Pine Rd. Left at Sidney Rd SW. Right on Spruce. Driveway is on the left at the bend in the road.
- Appliance
- Dishwasher, Dryer, Microwave, Refrigerator, Stove(s)/Range(s), Washer
- Appliances Included
- Dishwasher(s), Dryer(s), Microwave(s), Refrigerator(s), Stove(s)/Range(s), Washer(s)
- Water Heater Location
- Laundry
- Water Heater Type
- Electric
- Energy Source
- Electric
 Based on information submitted to the MLS GRID as of . All data is obtained from various sources and may not have been verified by broker or MLS GRID. Supplied Open House Information is subject to change without notice. All information should be independently reviewed and verified for accuracy. Properties may or may not be listed by the office/agent presenting the information.IDX information is provided exclusively for consumers’ personal noncommercial use, and may not be used for any purpose other than to identify prospective properties consumers may be interested in purchasing.