10922 80th Place NE, Kirkland, WA 98034
- $1,895,000
- 5
- BD
- 3
- BA
- 2,960
- SqFt




Listing courtesy of Weisbarth & Associates.
- List Price
- $1,895,000
- Status
- PENDING
- MLS#
- 2545520
- Days on Market
- 29
- Bedrooms
- 5
- Finished SqFt
- 2,960
- Area Total SqFt
- 2960
- Annual Tax Ammount
- 13886
- Lot Size (sq ft)
- 9,834
- Fireplace
- Yes
- Sewer
- Sewer Connected
Property Description
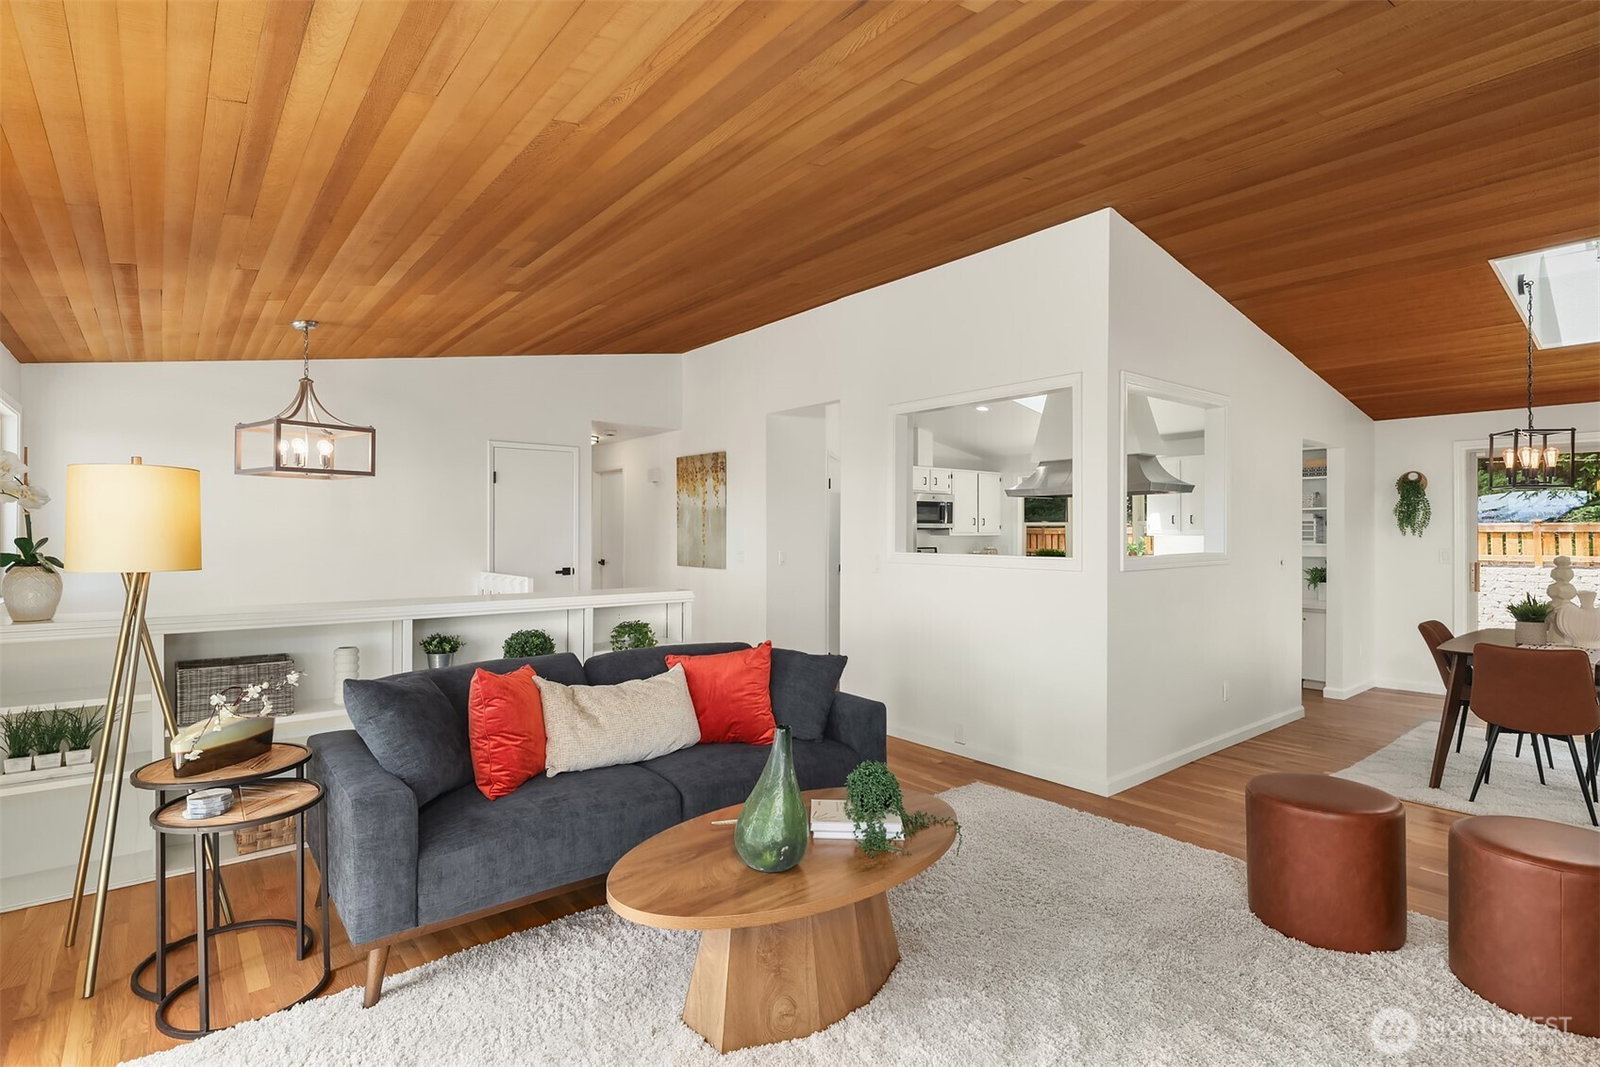
Breathtaking views of Lake Washington, Mt. Rainier, and the Seattle & Bellevue skylines take center stage in this beautifully updated home, offering front-row seats to some of the region’s most iconic scenery from the living room, dining room, kitchen, and expansive south-facing deck. Designed for both comfortable everyday living and effortless entertaining, the spacious main level brings the home’s gathering spaces together around the views while offering seamless connections to both the deck and the private, fully fenced backyard. The gorgeous updated chef’s kitchen opens to the dining & living rooms and overlooks the backyard, creating a natural hub for everything from busy mornings to holiday gatherings. Four of the home’s five spacious bedrooms, including the large primary suite with en-suite bath, are conveniently located on the main level, while the lower level adds exceptional flexibility with a huge family room featuring a gas fireplace and the fifth bedroom, ideal for guests, working from home, hobbies, or additional living space. Cathedral wood-plank ceilings, refinished oak hardwood floors, fresh interior paint, abundant storage, an efficient heat pump providing year-round heating and cooling, and a huge two-car garage add comfort and functionality throughout. Tucked away on a quiet private road with private beach rights, yet just minutes from parks, highways, and all the shopping, dining, and waterfront attractions of downtown Kirkland. The good life starts here!
/u.realgeeks.media/pnwcasas/PNWCasas_BLK_Logo.jpg)
Additional Information
- Community
- Juanita Point
- Style
- 14 - Split Entry
- Basement
- Finished
- Year Built
- 1977
- Total Covered Parking
- 2
- View
- Bay, City, Lake, Mountains, Territorial
- Roof
- Composition
- Site Features
- Cable TV, Deck, Fenced-Fully, Gas Available, High Speed Internet, RV Parking
- Tax Year
- 2025
- School District
- Lake Washington
- Elementary School
- Carl Sandburg Elementary
- Middle School
- Finn Hill Middle
- High School
- Juanita High
- Potential Terms
- Cash, Conventional, FHA, VA Loan
- Interior Features
- Bath Off Primary, Dbl Pane/Storm Window, Dining Room, Fireplace, Pantry, Skylight(s), Vaulted Ceiling(s), Walk-In Closet(s), Water Heater
- Flooring
- Hardwood, Laminate, Vinyl, Carpet
- Driving Directions
- I-405 Northbound exit 20A, Southbound exit 20. NE 116th West to Juanita Dr. From Juanita Dr turn left onto 80th Pl NE. Follow down & house will be on the left (north).
- Appliance
- Dishwasher, Dryer, Microwave, Refrigerator, Stove(s)/Range(s), Washer
- Appliances Included
- Dishwasher(s), Dryer(s), Microwave(s), Refrigerator(s), Stove(s)/Range(s), Washer(s)
- Water Heater Location
- Garage
- Water Heater Type
- Tank - gas
- Energy Source
- Electric, Natural Gas
 Based on information submitted to the MLS GRID as of . All data is obtained from various sources and may not have been verified by broker or MLS GRID. Supplied Open House Information is subject to change without notice. All information should be independently reviewed and verified for accuracy. Properties may or may not be listed by the office/agent presenting the information.IDX information is provided exclusively for consumers’ personal noncommercial use, and may not be used for any purpose other than to identify prospective properties consumers may be interested in purchasing.