13424 NE 80th Street, Redmond, WA 98052
- $2,588,000
- 4
- BD
- 4
- BA
- 3,590
- SqFt




Listing courtesy of COMPASS.
- List Price
- $2,588,000
- Status
- ACTIVE
- MLS#
- 2545191
- Price Change
- ▼ $112,000 1784671259
- Days on Market
- 52
- Bedrooms
- 4
- Finished SqFt
- 3,590
- Area Total SqFt
- 3590
- Annual Tax Ammount
- 23210.09
- Internet Provider
- Comcast Xfinity
- Lot Size (sq ft)
- 10,000
- Fireplace
- Yes
- Sewer
- Sewer Connected
Property Description
Set on a quiet side street shared with only two other homes, this Murray Franklyn Briarcliff feels like one of Rose Hill’s best-kept secrets. Mature plantings wrap the corner lot, creating rare privacy and a sense of calm the moment you arrive. Inside, light moves beautifully through the home all day - soft morning sun in the formal living room, bonus, and upstairs ensuite; bright afternoon light warming the south- and west-facing breakfast nook and family room; and golden evening rays settling into the office and family room as the day winds down. Motorized exterior shades keep the spaces cool reducing the A/C load. Outdoors, over $100K in curated landscaping creates a lush garden retreat with fruit trees, flowering shrubs, and evergreen structure. A large cedar deck and two private patios invite slow mornings, summer gatherings, and golden-hour dinners. A custom shed adds charm and utility, and the rare 3-car tandem garage (EV-ready), offers exceptional space. Minutes to 520, 405, top-rated Rose Hill schools, Bridle Trails Shopping Center, and nearby parks, this is a private Eastside sanctuary with effortless convenience.
/u.realgeeks.media/pnwcasas/PNWCasas_BLK_Logo.jpg)
Additional Information
- Community
- Grass Lawn Park
- Style
- 12 - 2 Story
- Basement
- None
- Year Built
- 2016
- Total Covered Parking
- 3
- View
- Territorial
- Roof
- Composition
- Site Features
- Cable TV, Deck, Electric Car Charging, Fenced-Fully, Gas Available, High Speed Internet, Outbuildings, Patio
- Tax Year
- 2026
- School District
- Lake Washington
- Elementary School
- Rose Hill Elem
- Middle School
- Rose Hill Middle
- High School
- Lake Wash High
- Potential Terms
- Cash, Conventional
- Interior Features
- Bath Off Primary, Dbl Pane/Storm Window, Dining Room, Fireplace, High Tech Cabling, Security System, Skylight(s), Vaulted Ceiling(s), Walk-In Closet(s), Water Heater
- Flooring
- Ceramic Tile, Hardwood, Vinyl, Carpet
- Driving Directions
- Heading N 405 take the E exit 17 & take R onto NE70th. Continue on 70th to 132nd St (Bridle Trails Shopping) & take a L, until NE 80th. Take a R & property mid street on your left (watch for sign)
- Appliance
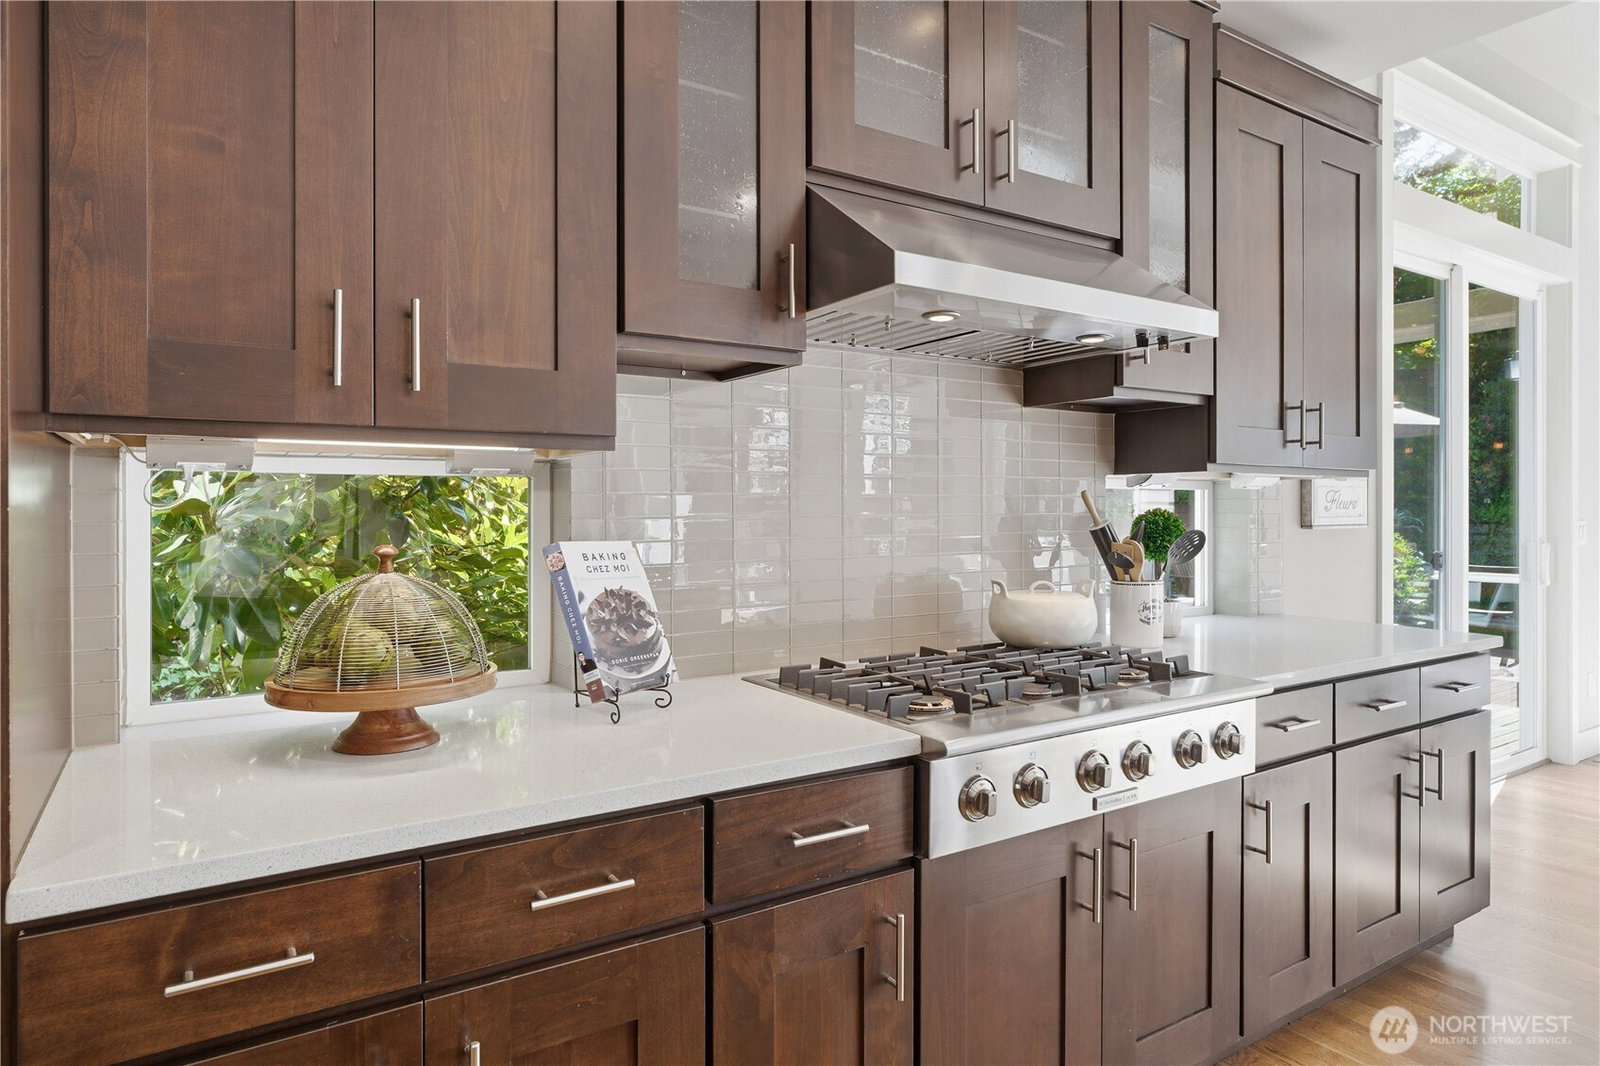
- Dishwasher, Disposal, Dryer, Microwave, Refrigerator, Stove(s)/Range(s), Washer
- Appliances Included
- Dishwasher(s), Dryer(s), Garbage Disposal, Microwave(s), Refrigerator(s), Stove(s)/Range(s), Washer(s)
- Water Heater Location
- Garage
- Water Heater Type
- Tankless
- Energy Source
- Natural Gas
 Based on information submitted to the MLS GRID as of . All data is obtained from various sources and may not have been verified by broker or MLS GRID. Supplied Open House Information is subject to change without notice. All information should be independently reviewed and verified for accuracy. Properties may or may not be listed by the office/agent presenting the information.IDX information is provided exclusively for consumers’ personal noncommercial use, and may not be used for any purpose other than to identify prospective properties consumers may be interested in purchasing.