1702 Eastside Street SE, Olympia, WA 98501
- $599,000
- 3
- BD
- 3
- BA
- 2,364
- SqFt




Listing courtesy of Real Broker LLC.
- List Price
- $599,000
- Status
- ACTIVE
- MLS#
- 2545190
- Price Change
- ▼ $31,000 1787791010
- Days on Market
- 78
- Bedrooms
- 3
- Finished SqFt
- 2,364
- Area Total SqFt
- 2364
- Annual Tax Ammount
- 6380
- Lot Size (sq ft)
- 22,651
- Fireplace
- Yes
- Sewer
- Sewer Connected
Property Description
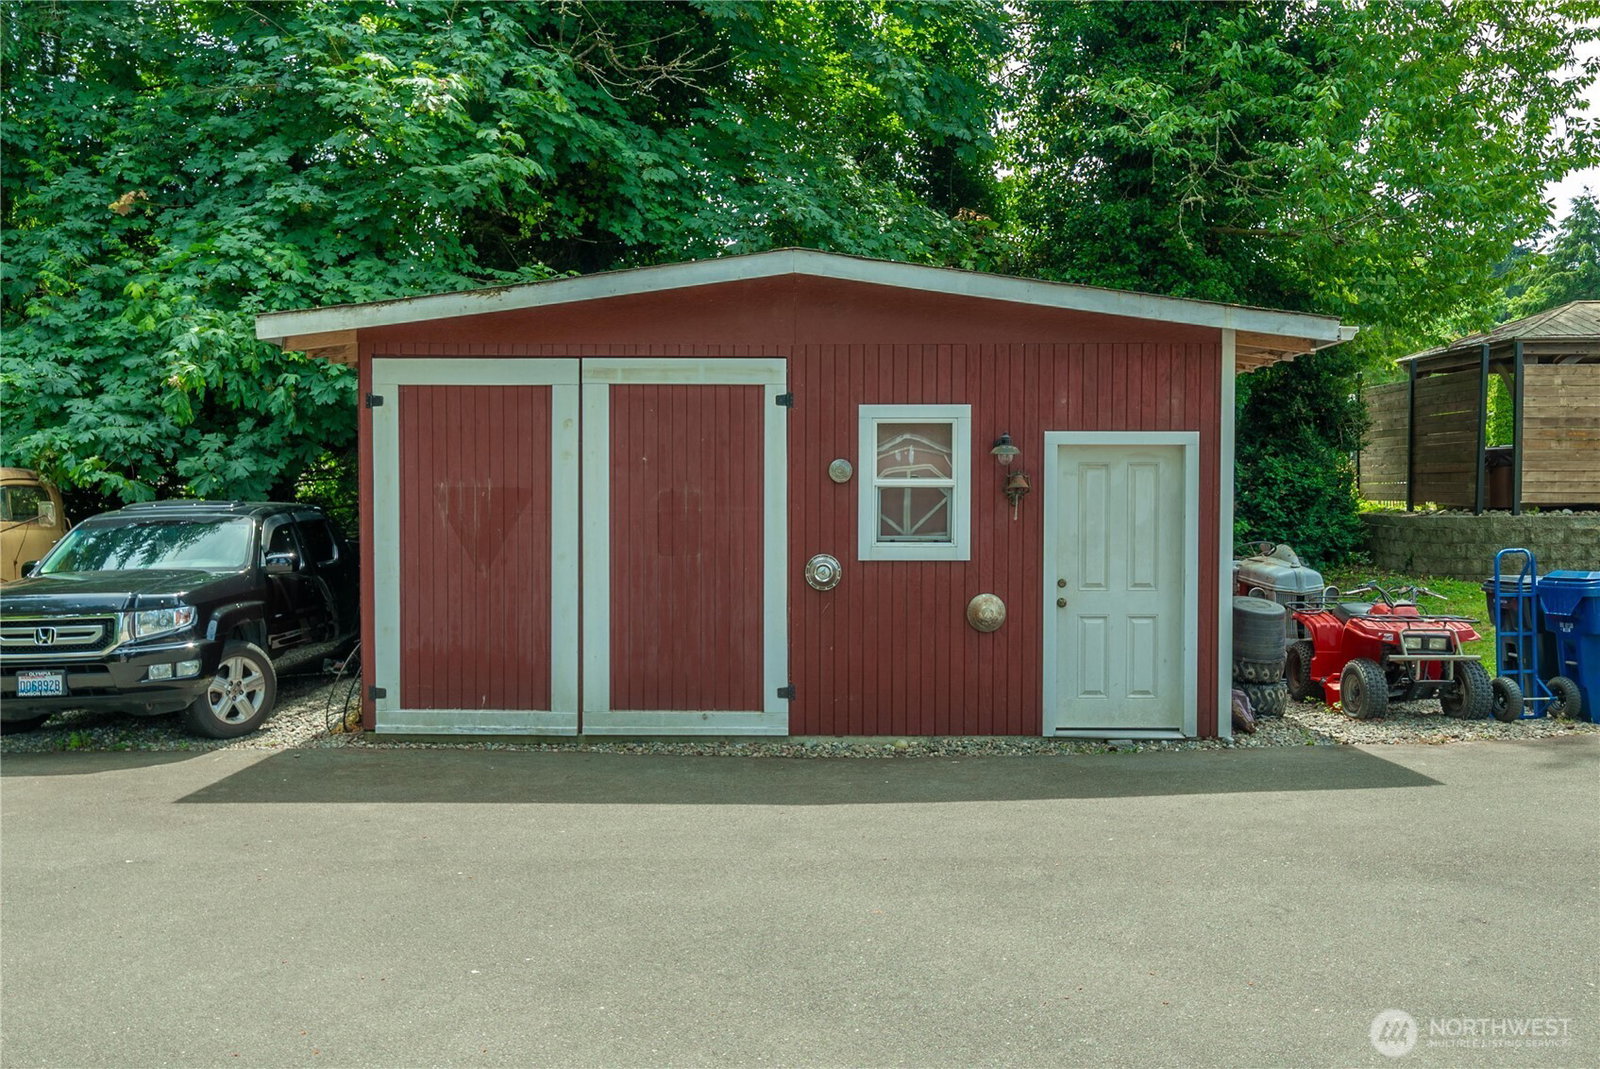
$6,000 seller credit towards rate buy down! Welcome home to 1702 Eastside St SE, where privacy, flexibility and exceptional outdoor living come together on a rare half-acre, gated property in Olympia. Featuring a brand-new roof and easy park access to Watershed Park & Karen Fraser Woodland trails, this home is perfectly positioned just minutes from downtown Olympia with convenient freeway access and within the Olympia School District. Thoughtfully designed for multigenerational living, or extended downstairs living space, the home offers two true bedroom suites. The private upstairs primary retreat features a spa-inspired 5-piece bath with a clawfoot soaking tub and abundant natural light and bonus room space. On the main level, the second bedroom suite includes its own private entrance to the yard, ideal for extended family, long-term guests, a home office or added privacy for visitors. Step outside to a beautifully designed oasis complete with a bbq area complete with relaxing fountain and outdoor speakers in front and a serene wooded backyard with plenty of space. The private gated driveway leads to abundant paved parking for vehicles, RVs, trailers and boats. Car enthusiasts and hobbyists will love the spacious two-car garage, separate shop, and storage shed.
/u.realgeeks.media/pnwcasas/PNWCasas_BLK_Logo.jpg)
Additional Information
- Community
- Olympia
- Style
- 10 - 1 Story
- Year Built
- 1950
- Total Covered Parking
- 2
- Roof
- Composition, Torch Down
- Site Features
- Cable TV, Deck, Fenced-Partially, Gas Available, Outbuildings, Patio, RV Parking, Sprinkler System
- Tax Year
- 2026
- School District
- Olympia
- Elementary School
- Buyer To Verify
- Middle School
- Buyer To Verify
- High School
- Buyer To Verify
- Potential Terms
- Cash, Conventional, FHA, VA Loan
- Interior Features
- Bath Off Primary, Ceiling Fan(s), Fireplace, French Doors, Pantry, Skylight(s), Walk-In Closet(s), Wired for Generator
- Flooring
- Ceramic Tile, Hardwood, Carpet
- Driving Directions
- Exit 105b To Plum St, R On Union, R On Eastside To Home On Left
- Appliance
- Dishwasher, Disposal, Refrigerator, See Remarks, Stove(s)/Range(s)
- Appliances Included
- Dishwasher(s), Garbage Disposal, Refrigerator(s), See Remarks, Stove(s)/Range(s)
- Energy Source
- Electric, Natural Gas
 Based on information submitted to the MLS GRID as of . All data is obtained from various sources and may not have been verified by broker or MLS GRID. Supplied Open House Information is subject to change without notice. All information should be independently reviewed and verified for accuracy. Properties may or may not be listed by the office/agent presenting the information.IDX information is provided exclusively for consumers’ personal noncommercial use, and may not be used for any purpose other than to identify prospective properties consumers may be interested in purchasing.