15153 Sunrise Drive NE, Bainbridge Island, WA 98110
- $1,349,000
- 3
- BD
- 3
- BA
- 2,411
- SqFt




Listing courtesy of Johansson Clark Real Estate.
- List Price
- $1,349,000
- Status
- ACTIVE
- MLS#
- 2544340
- Price Change
- ▼ $116,000 1784155543
- Days on Market
- 32
- Bedrooms
- 3
- Finished SqFt
- 2,411
- Area Total SqFt
- 2411
- Annual Tax Ammount
- 9613
- Internet Provider
- Comcast/Xfinity
- Lot Size (sq ft)
- 53,579
- Fireplace
- Yes
- Sewer
- Septic Tank
Property Description
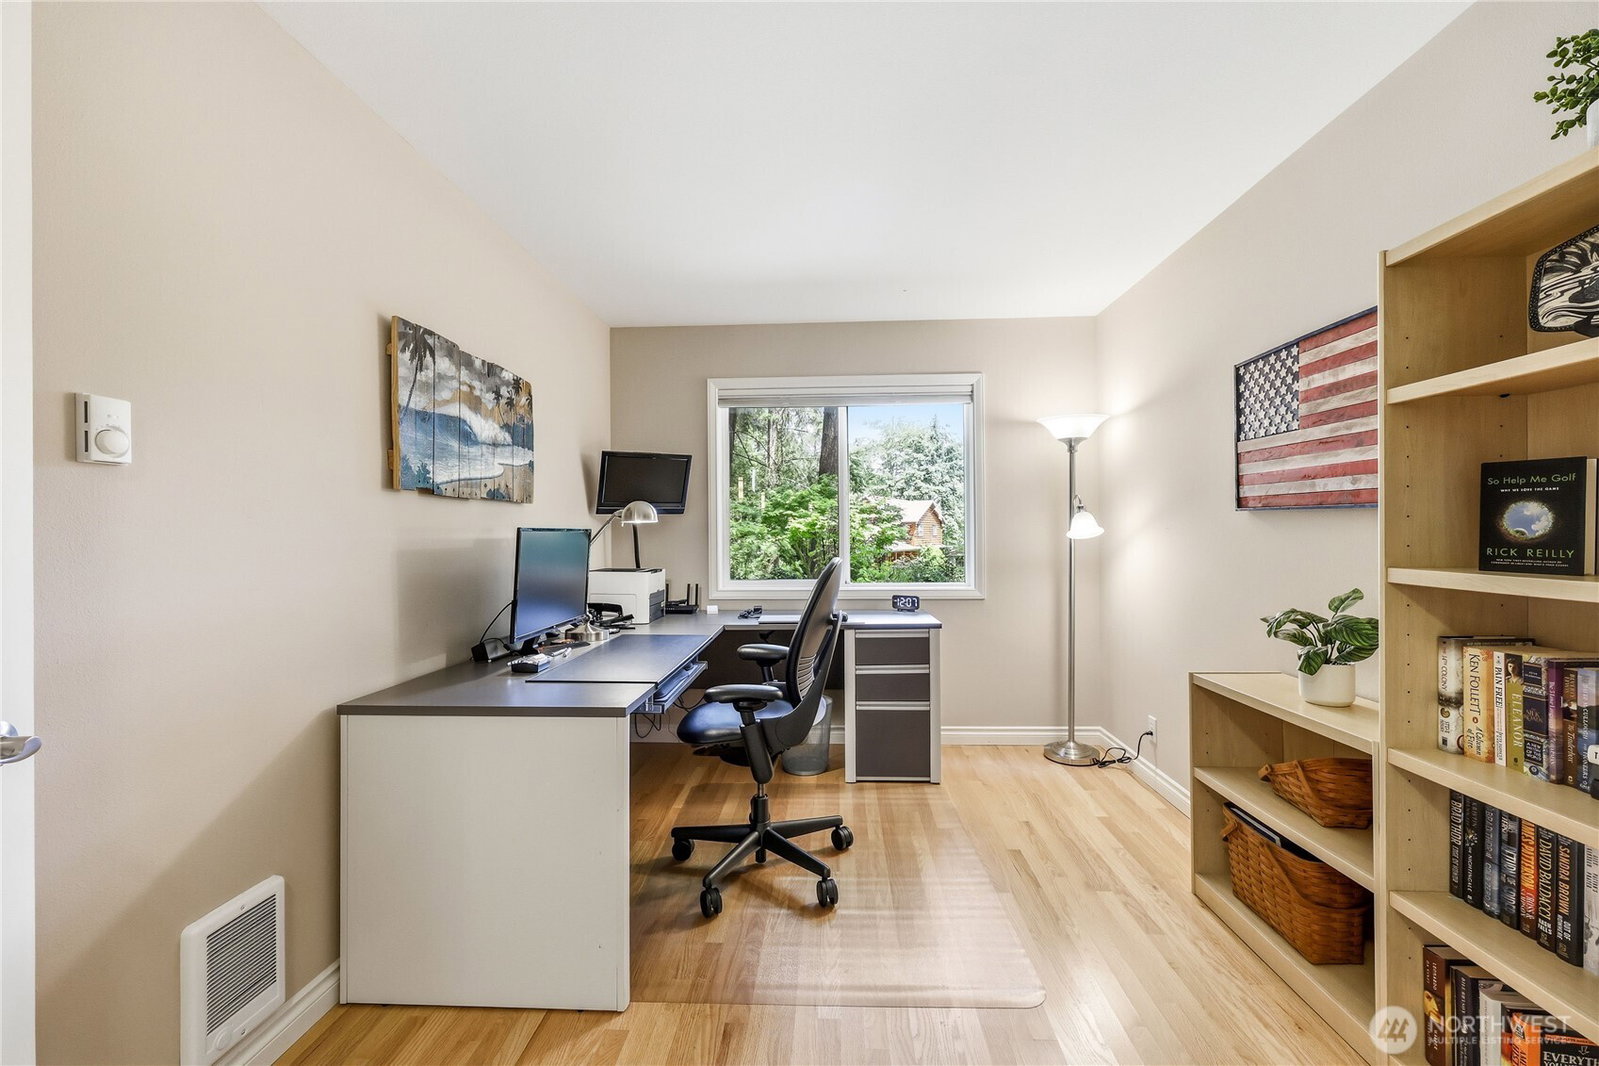
This 1.25 Acre, landscaped gorgeous gem incorporates so many elements of Bainbridge Island's desirable lifestyle. Located in a private setting just south of Fay Bainbridge waterfront park for convenient access to the myriad of enjoyment Puget Sound has to offer. It's an easy commute to the ferries and downtown Winslow shopping, along with a transit bus that stops at your driveway every weekday morning. This immaculate, well maintained upgraded home includes a newer roof, hardwood flooring, and recent interior and exterior painting. There are vaulted ceilings in the living and dining areas, an open oak floor staircase with lots of light, and a cozy family room with a fireplace. The kitchen boasts granite counter tops along with a large center island perfect for entertaining. There is a finished flex space room/studio and the home includes generator. The main level includes a dedicated home office. A paved circular driveway compliments the front entrance while the spacious back yard is complete with a deck, a propane assisted firepit, a dog run, plus two premium out buildings among the garden trails meandering throughout the luscious greenery.
/u.realgeeks.media/pnwcasas/PNWCasas_BLK_Logo.jpg)
Additional Information
- Community
- Bainbridge Island
- Style
- 11 - 1 1/2 Story
- Basement
- None
- Year Built
- 1995
- Total Covered Parking
- 1
- Roof
- Composition
- Site Features
- Cable TV, Deck, Dog Run, High Speed Internet, Patio
- Tax Year
- 2026
- School District
- Bainbridge Island
- Elementary School
- xalilc Elementary
- Middle School
- Woodward Mid
- High School
- Bainbridge Isl
- Potential Terms
- Cash, Conventional, FHA, VA Loan
- Interior Features
- Bath Off Primary, Built-In Vacuum, Ceiling Fan(s), Dbl Pane/Storm Window, Dining Room, Fireplace, French Doors, High Tech Cabling, Jetted Tub, Security System, Skylight(s), Vaulted Ceiling(s), Walk-In Closet(s), Water Heater, Wired for Generator
- Flooring
- Ceramic Tile, Hardwood, Vinyl, Carpet
- Driving Directions
- North on Sunrise Drive to just before Fay Bainbridge Park. Turn Left on the shared road to the home on the Right.
- Appliance
- Dishwasher, Dryer, Microwave, Refrigerator, Stove(s)/Range(s), Washer
- Appliances Included
- Dishwasher(s), Dryer(s), Microwave(s), Refrigerator(s), Stove(s)/Range(s), Washer(s)
- Water Heater Location
- Bonus Room
- Water Heater Type
- Electric
- Energy Source
- Electric, Propane, Wood
 Based on information submitted to the MLS GRID as of . All data is obtained from various sources and may not have been verified by broker or MLS GRID. Supplied Open House Information is subject to change without notice. All information should be independently reviewed and verified for accuracy. Properties may or may not be listed by the office/agent presenting the information.IDX information is provided exclusively for consumers’ personal noncommercial use, and may not be used for any purpose other than to identify prospective properties consumers may be interested in purchasing.