8707 146th Street Ct E, Puyallup, WA 98375
- $650,000
- 4
- BD
- 3
- BA
- 2,045
- SqFt






Listing courtesy of Windermere Prof Partners.
- List Price
- $650,000
- Status
- ACTIVE
- MLS#
- 2544144
- Days on Market
- 34
- Bedrooms
- 4
- Finished SqFt
- 2,045
- Area Total SqFt
- 2045
- Annual Tax Ammount
- 5882
- Lot Size (sq ft)
- 9,016
- Fireplace
- Yes
- Sewer
- Sewer Connected
Property Description
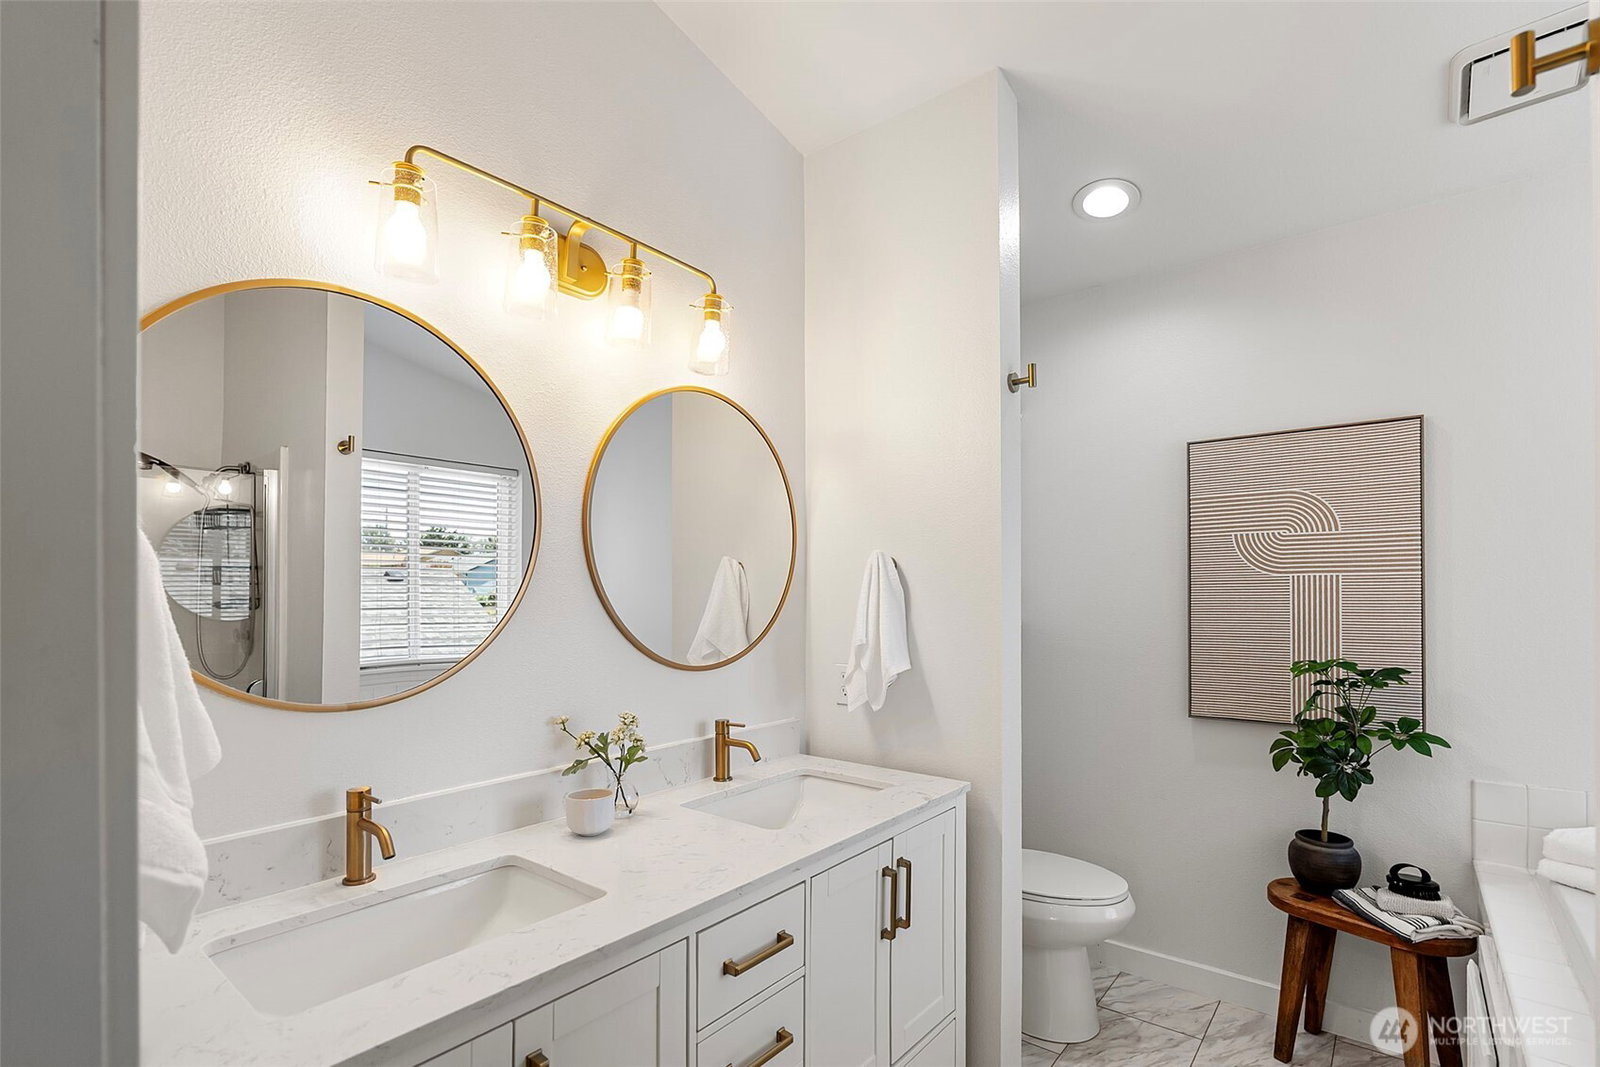
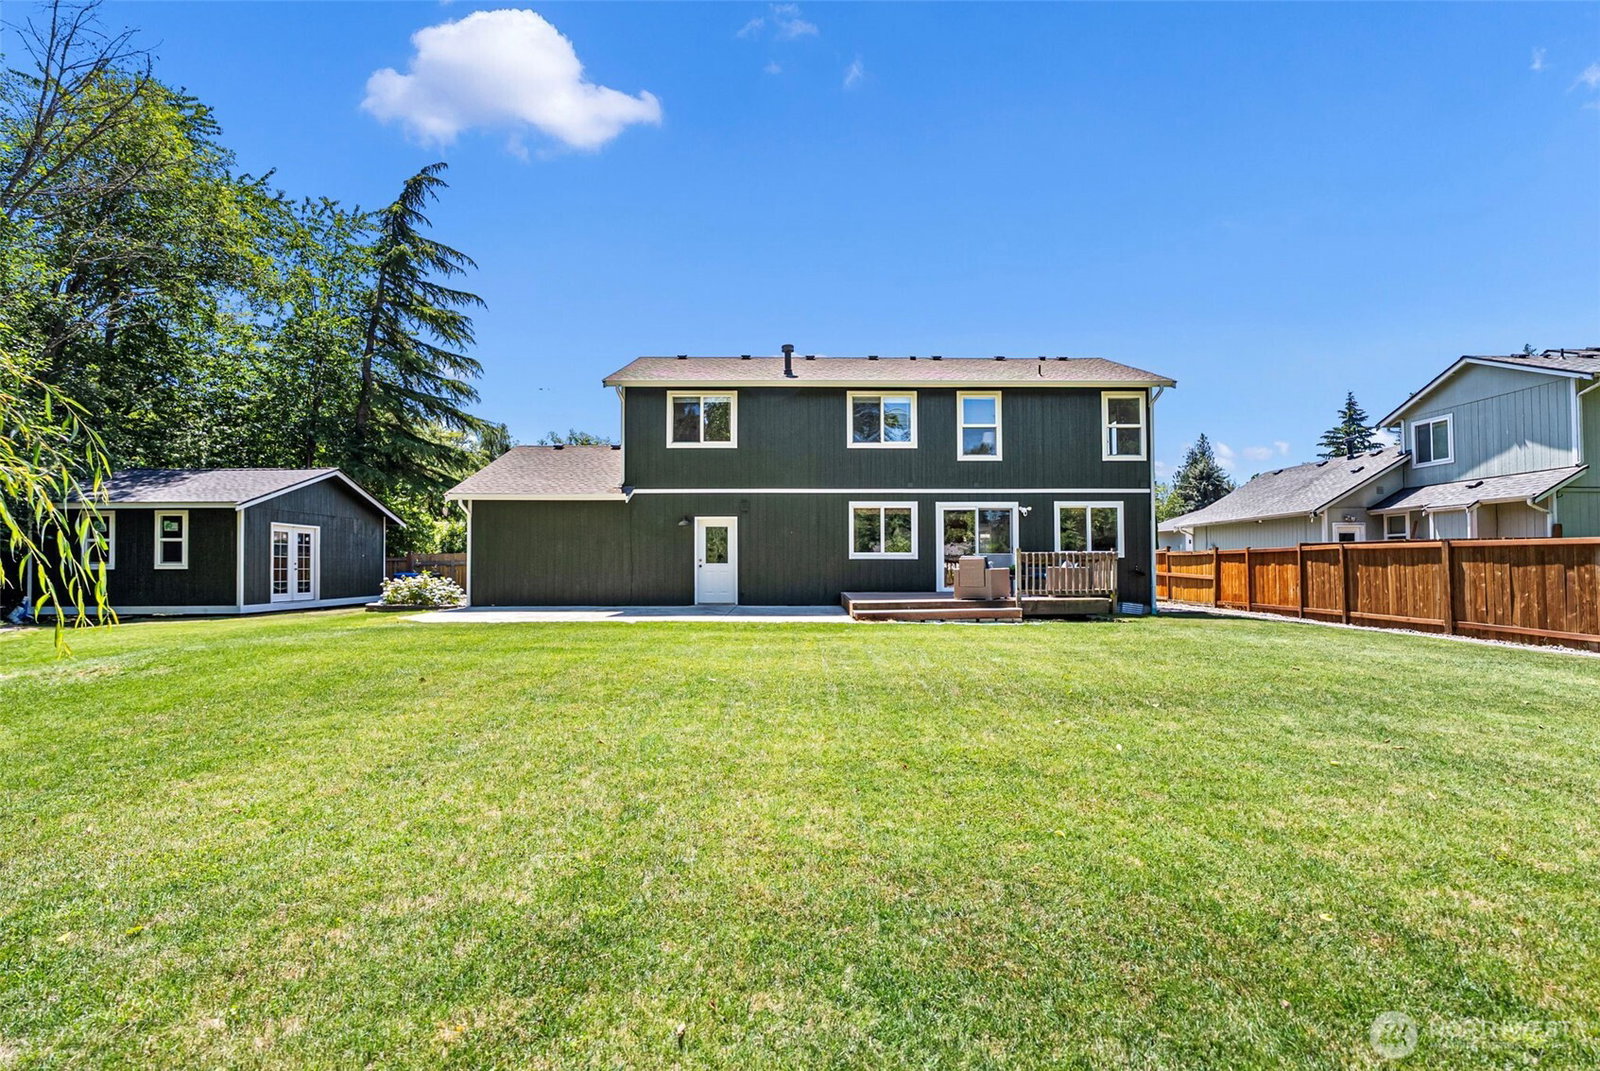
Beautifully updated and move-in ready, this light-filled home offers the perfect blend of comfort, function, and privacy on a large, manicured lot. Great curb appeal and a welcoming front porch set the tone, while inside you’ll find vaulted ceilings, durable LVP flooring, and an open-concept layout designed for everyday living and easy entertaining. The kitchen features a large island, updated cabinetry, quartz countertops, and a spacious pantry with utility room for added convenience. A gas fireplace and bay window create a warm focal point in the front living room, while built-in bench seating adds charm and functionality to the dining area. Upstairs, you’ll find four bedrooms and a full bath, including a spacious primary suite with a large walk-in closet and en-suite bath. Out back, enjoy a private, peaceful setting with a beautifully maintained yard backing to a greenbelt-offering plenty of room to relax or entertain. Additional highlights include an easy-access gate for RV parking, a new storage shed, A/C, and brand-new exterior paint. Prime location - just down the road from the Nathan Chapman Trail & playground & a quick 5 minute drive to Meridian for all your amenities. Combining updated interiors with a spacious layout and well-maintained outdoor spaces, this home is ready to enjoy!
/u.realgeeks.media/pnwcasas/PNWCasas_BLK_Logo.jpg)
Additional Information
- Community
- South Hill
- Style
- 12 - 2 Story
- Basement
- None
- Year Built
- 1994
- Total Covered Parking
- 2
- Roof
- Composition
- Site Features
- Cable TV, Deck, Fenced-Fully, Gas Available, High Speed Internet, Outbuildings, Patio, RV Parking, Shop, Sprinkler System
- Tax Year
- 2026
- HOA Dues
- $300
- School District
- Puyallup
- Potential Terms
- Cash, Conventional, FHA, State Bond
- Interior Features
- Bath Off Primary, Dbl Pane/Storm Window, Dining Room, Fireplace, Jetted Tub, Pantry, Security System, Sprinkler System, Vaulted Ceiling(s), Walk-In Closet(s)
- Flooring
- Ceramic Tile, Vinyl, Vinyl Plank
- Driving Directions
- From Hwy 512, take 94th Ave E exit. South on 94th Ave E. Turn right on 144th St E. Turn left on 86th Ave E. Turn left on 146th St Ct E. Home is on the left.
- Appliance
- Dishwasher, Microwave, Refrigerator, Stove(s)/Range(s)
- Appliances Included
- Dishwasher(s), Microwave(s), Refrigerator(s), Stove(s)/Range(s)
- Energy Source
- Electric, Natural Gas
 Based on information submitted to the MLS GRID as of . All data is obtained from various sources and may not have been verified by broker or MLS GRID. Supplied Open House Information is subject to change without notice. All information should be independently reviewed and verified for accuracy. Properties may or may not be listed by the office/agent presenting the information.IDX information is provided exclusively for consumers’ personal noncommercial use, and may not be used for any purpose other than to identify prospective properties consumers may be interested in purchasing.