24510 57th Avenue E, Graham, WA 98338
- $579,000
- 3
- BD
- 2
- BA
- 1,200
- SqFt




Listing courtesy of Keller Williams Realty.
- List Price
- $579,000
- Status
- PENDING
- MLS#
- 2544143
- Days on Market
- 8
- Bedrooms
- 3
- Finished SqFt
- 1,200
- Area Total SqFt
- 1200
- Annual Tax Ammount
- 4735.46
- Lot Size (sq ft)
- 19,143
- Fireplace
- Yes
- Sewer
- Septic Tank
Property Description
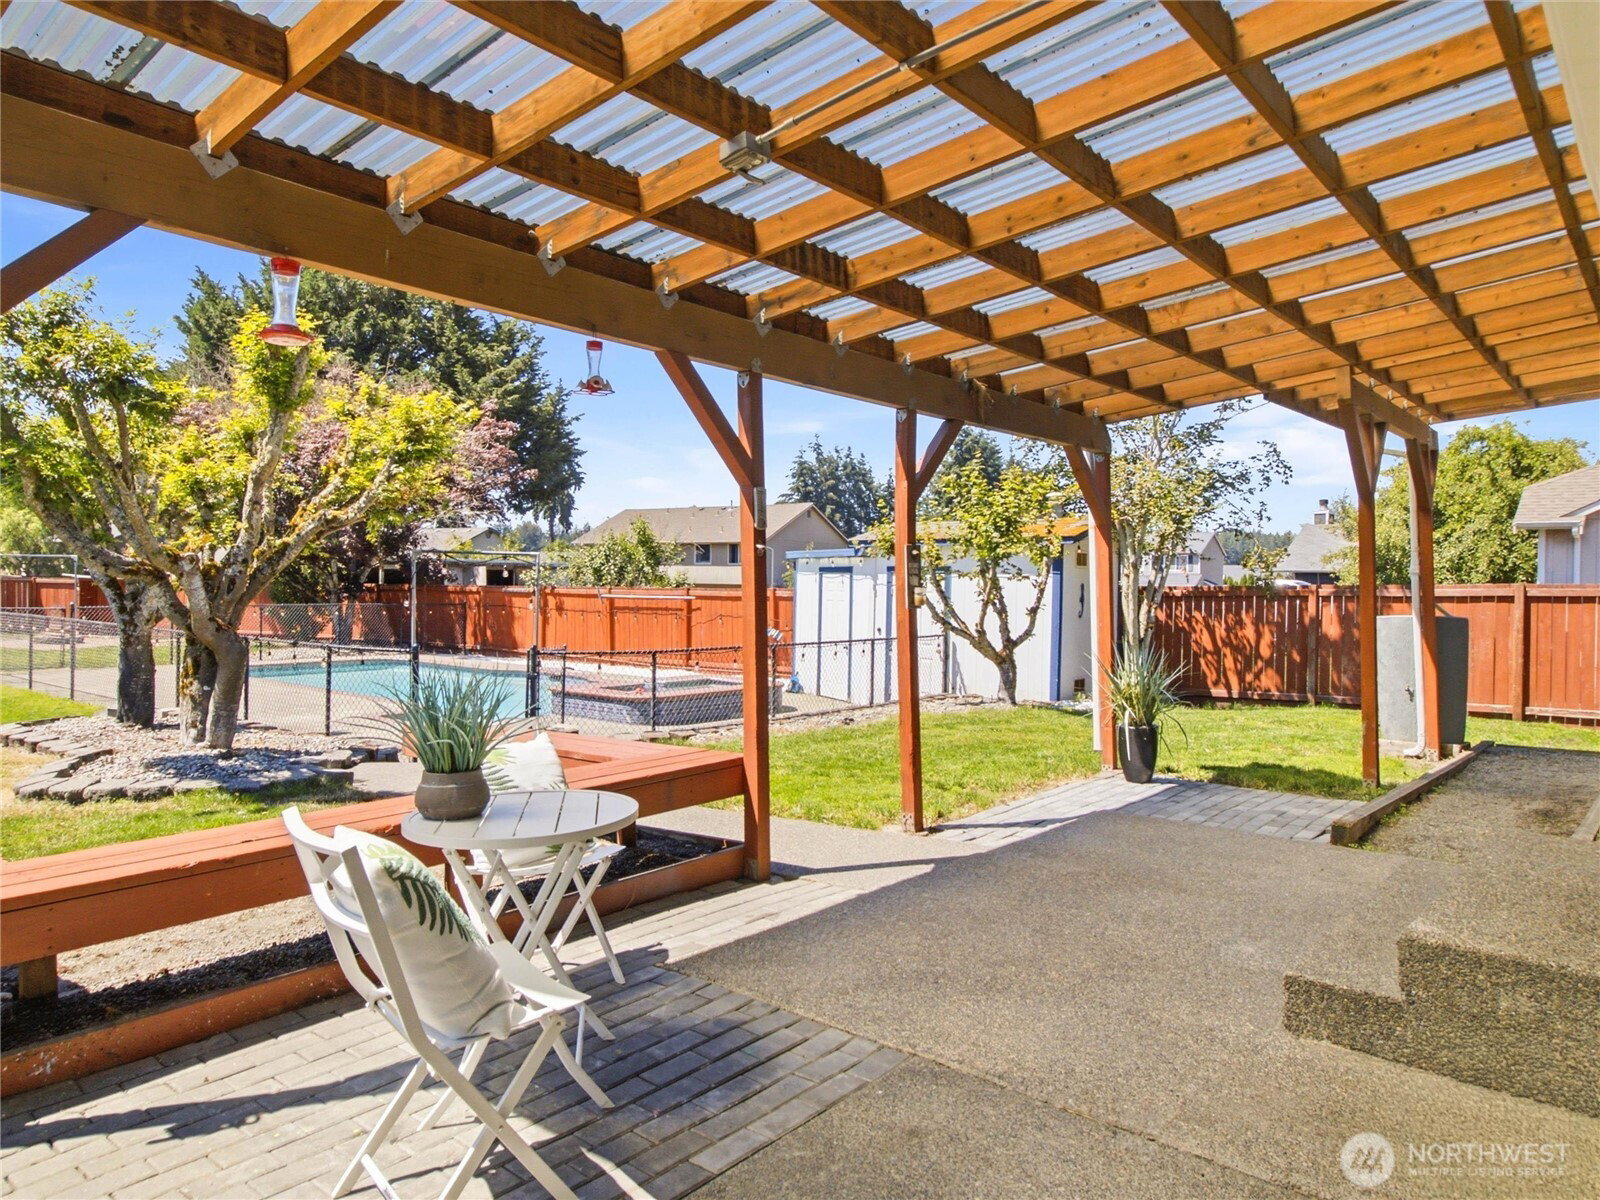
POOL Alert! Welcome to your private retreat—where modern style meets resort-inspired outdoor living. Set on an impressive 1/2-acre lot, this beautifully updated 3 bed/2 bath home is designed for both everyday comfort and unforgettable entertaining. The backyard is the true centerpiece, featuring an inground pool, hot tub, huge covered patio, and fire pit—creating the perfect setting for sunny afternoons, cozy evenings, and gatherings that feel like a getaway without ever leaving home. Step inside to a super contemporary open floor plan with a modern updated kitchen, stylish finishes, and a bright, inviting flow throughout. The thoughtful split-bedroom design places the primary suite on one side of the home, while the additional bedrooms and bath are tucked on the opposite side for added privacy. A/C keeps the home comfortable during warm summer days, while the garage—with its wood-burning stove—offers an incredible space for a warm shop, hobbies, or year-round projects. RV/boat parking, greenhouse, multiple sheds, sprinkler system and room to spread out, this property offers the lifestyle buyers dream about but rarely find. Modern interior, incredible lot, and a backyard built to impress—this is more than a home, it’s the one you will remember!
/u.realgeeks.media/pnwcasas/PNWCasas_BLK_Logo.jpg)
Additional Information
- Community
- Graham
- Style
- 10 - 1 Story
- Basement
- None
- Year Built
- 1993
- Total Covered Parking
- 2
- View
- Territorial
- Roof
- Composition
- Site Features
- Cable TV, Deck, Dog Run, Fenced-Fully, Gas Available, Green House, High Speed Internet, Hot Tub/Spa, Outbuildings, Patio, RV Parking, Sprinkler System
- Tax Year
- 2025
- HOA Dues
- $285
- School District
- Bethel
- Elementary School
- Buyer To Verify
- Middle School
- Buyer To Verify
- High School
- Buyer To Verify
- Potential Terms
- Cash, Conventional, FHA, State Bond, VA Loan
- Interior Features
- Bath Off Primary, Ceiling Fan(s), Dbl Pane/Storm Window, Dining Room, Fireplace, Hot Tub/Spa, Security System, Sprinkler System, Water Heater
- Flooring
- Hardwood, Vinyl, Carpet
- Driving Directions
- From I-5 take exit 127, Right on Meridian Ave E, Left on 224th St E, Right on 70th Ave E, Left on 246th St E, Left on 57th Ave E, Home on the Left.
- Appliance
- Dishwasher, Microwave, Refrigerator, Stove(s)/Range(s)
- Appliances Included
- Dishwasher(s), Microwave(s), Refrigerator(s), Stove(s)/Range(s)
- Water Heater Location
- Garage
- Water Heater Type
- Gas
- Energy Source
- Electric, Natural Gas
 Based on information submitted to the MLS GRID as of . All data is obtained from various sources and may not have been verified by broker or MLS GRID. Supplied Open House Information is subject to change without notice. All information should be independently reviewed and verified for accuracy. Properties may or may not be listed by the office/agent presenting the information.IDX information is provided exclusively for consumers’ personal noncommercial use, and may not be used for any purpose other than to identify prospective properties consumers may be interested in purchasing.