15813 SE 160th Place, Renton, WA 98058
- $999,999
- 3
- BD
- 3
- BA
- 2,452
- SqFt






Listing courtesy of KW Lake Washington So.
- List Price
- $999,999
- Status
- ACTIVE
- MLS#
- 2543897
- Price Change
- ▼ $30,001 1784605691
- Days on Market
- 62
- Bedrooms
- 3
- Finished SqFt
- 2,452
- Area Total SqFt
- 2452
- Annual Tax Ammount
- 11398.56
- Internet Provider
- Comcast
- Lot Size (sq ft)
- 19,238
- Fireplace
- Yes
- Sewer
- Sewer Connected
Property Description
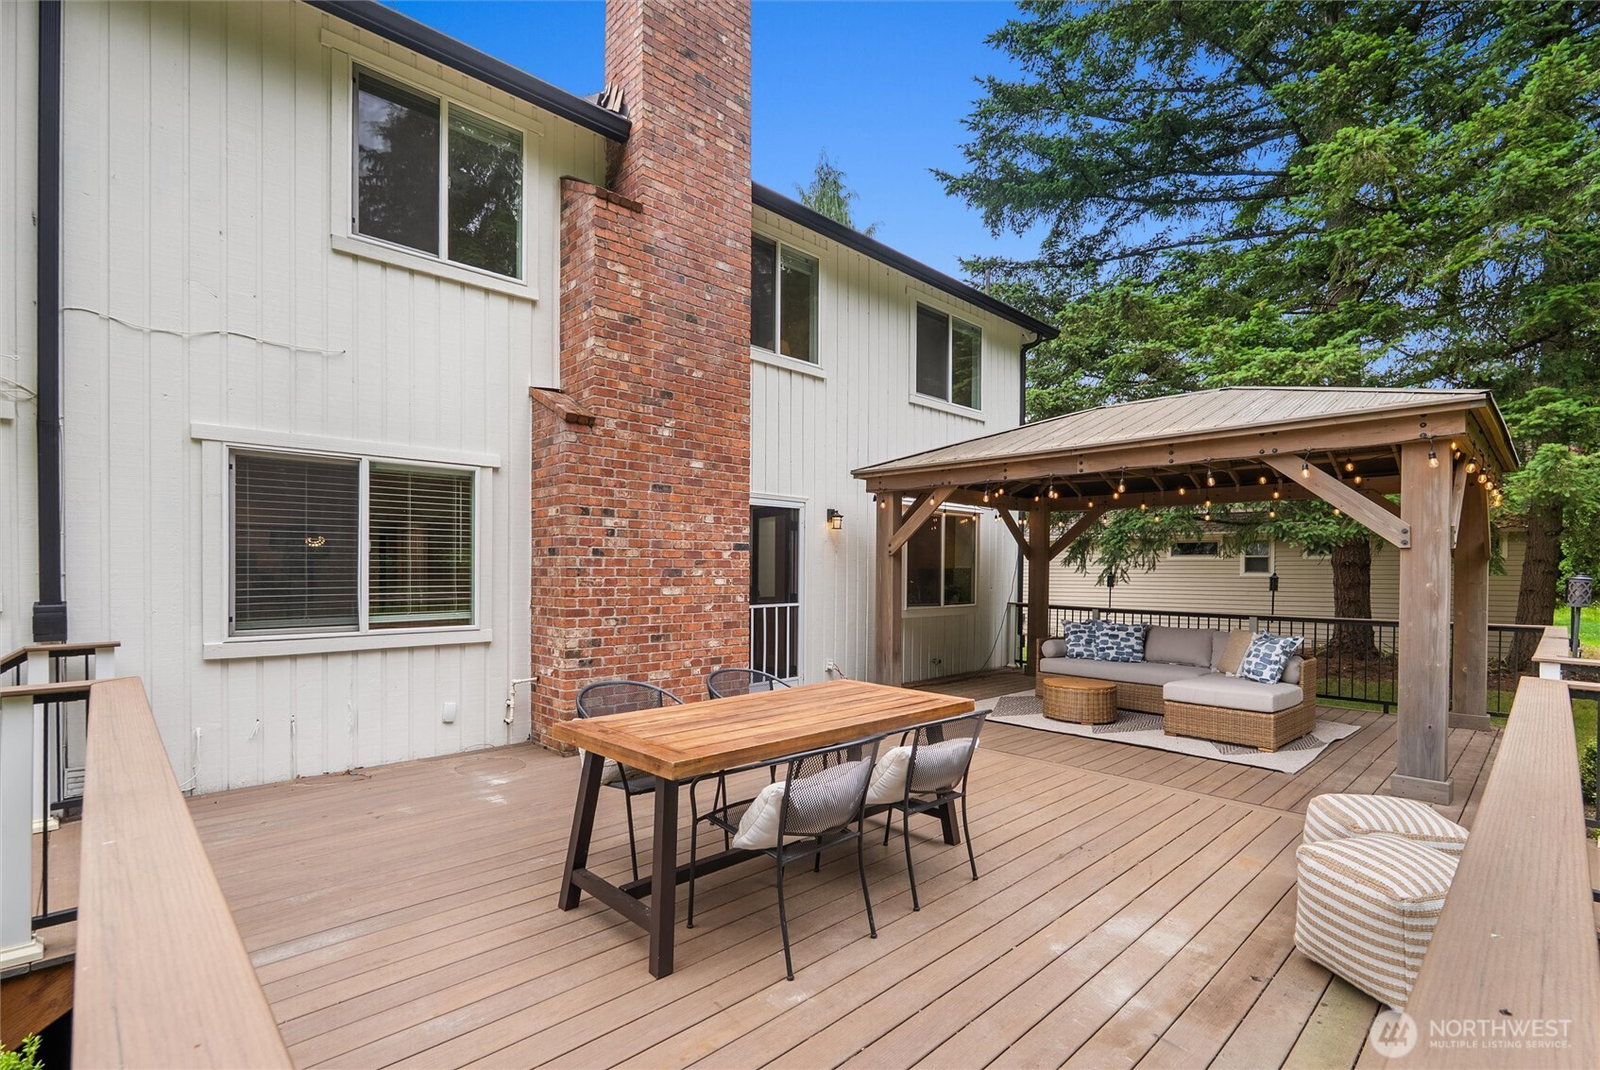
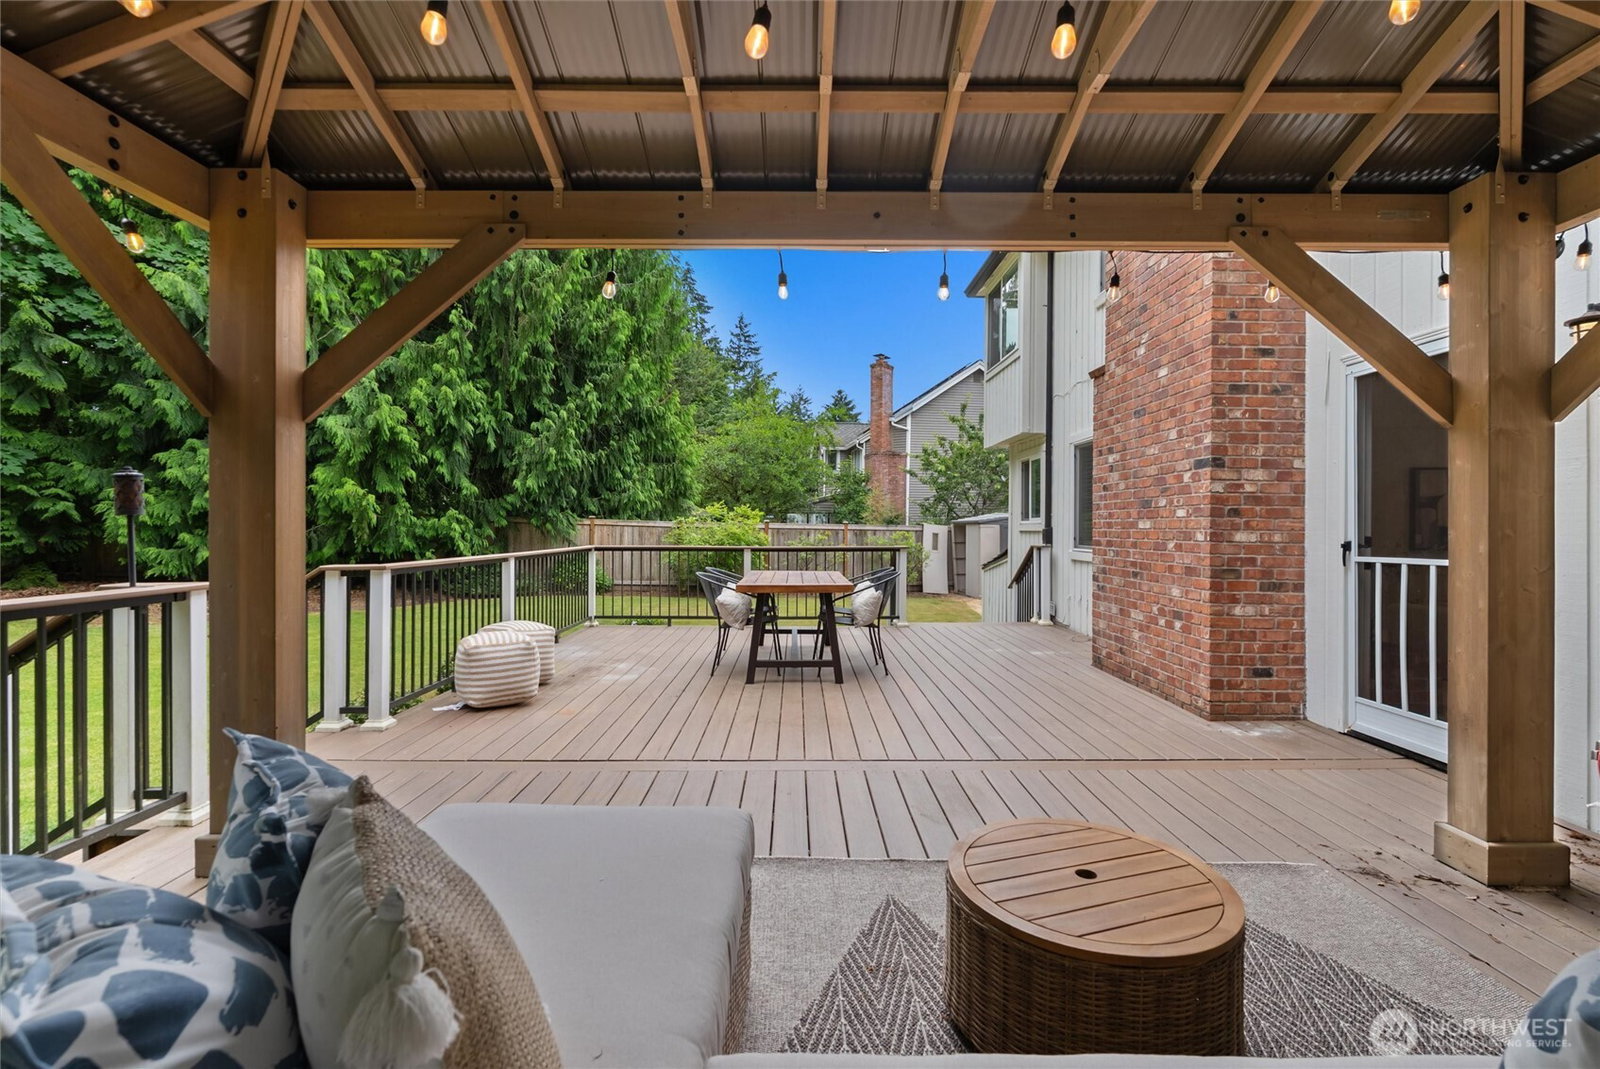
Welcome to The Ridge at Fairwood, a sought-after neighborhood known for its beautiful homes, generous lots, mature landscaping, and peaceful surroundings. Set on nearly half an acre and backing to a permanent greenbelt, this 3-bedroom + office, 2.5-bath home offers exceptional privacy and space. Grand double doors open to soaring vaulted ceilings and an airy layout with refinished hardwood floors and brand-new carpet. The spacious kitchen features granite countertops, gas cooktop, pantry pullouts, garden window, and a large center island, opening to the family room with gas fireplace. Upstairs, the primary suite offers a walk-in closet, gas fireplace, and 5-piece bath with soaking tub and separate shower. Two additional bedrooms, a remodeled guest bath, and versatile open loft complete the upper level. Outside, enjoy a private Northwest setting with no homes directly behind, a TimberTech deck, gazebo, expansive yard, and lush greenbelt backdrop. Complete with a dedicated office and 3-car garage, plus convenient access to parks, trails, shopping, freeways, and Sea-Tac Airport. A special opportunity to call The Ridge at Fairwood home.
/u.realgeeks.media/pnwcasas/PNWCasas_BLK_Logo.jpg)
Additional Information
- Community
- Fairwood
- Style
- 12 - 2 Story
- Basement
- None
- Year Built
- 1985
- Total Covered Parking
- 3
- View
- Territorial
- Roof
- Composition
- Site Features
- Cabana/Gazebo, Cable TV, Deck, Dog Run, Fenced-Partially, Gas Available, High Speed Internet, Outbuildings, Sprinkler System
- Tax Year
- 2026
- HOA Dues
- $250
- School District
- Kent
- Elementary School
- Fairwood Elem
- Middle School
- Northwood Jnr High
- High School
- Kentridge High
- Potential Terms
- Cash, Conventional, FHA, VA Loan
- Interior Features
- Bath Off Primary, Dbl Pane/Storm Window, Dining Room, Fireplace, Fireplace (Primary Bedroom), French Doors, High Tech Cabling, Loft, Pantry, Security System, Solarium/Atrium, Vaulted Ceiling(s), Walk-In Closet(s), Water Heater
- Flooring
- Ceramic Tile, Hardwood, Vinyl, Carpet
- Driving Directions
- From Petrovitsky Rd, go east on SE 176th St. Turn north on SE 160th Pl., then turn northwest on SE 160th Pl. Property is located on the south side of the street.
- Appliance
- Dishwasher, Disposal, Microwave, Refrigerator, Stove(s)/Range(s)
- Appliances Included
- Dishwasher(s), Garbage Disposal, Microwave(s), Refrigerator(s), Stove(s)/Range(s)
- Water Heater Location
- Garage
- Water Heater Type
- Gas
- Energy Source
- Electric, Natural Gas
 Based on information submitted to the MLS GRID as of . All data is obtained from various sources and may not have been verified by broker or MLS GRID. Supplied Open House Information is subject to change without notice. All information should be independently reviewed and verified for accuracy. Properties may or may not be listed by the office/agent presenting the information.IDX information is provided exclusively for consumers’ personal noncommercial use, and may not be used for any purpose other than to identify prospective properties consumers may be interested in purchasing.