17208 138th Avenue Ct E, Puyallup, WA 98374
- $570,000
- 3
- BD
- 3
- BA
- 2,194
- SqFt




Listing courtesy of Redfin.
- List Price
- $570,000
- Status
- ACTIVE
- MLS#
- 2543878
- Price Change
- ▼ $10,000 1789094331
- Days on Market
- 72
- Bedrooms
- 3
- Finished SqFt
- 2,194
- Area Total SqFt
- 2194
- Annual Tax Ammount
- 6167
- Internet Provider
- Comcast
- Lot Size (sq ft)
- 6,325
- Fireplace
- Yes
- Sewer
- Sewer Connected
Property Description
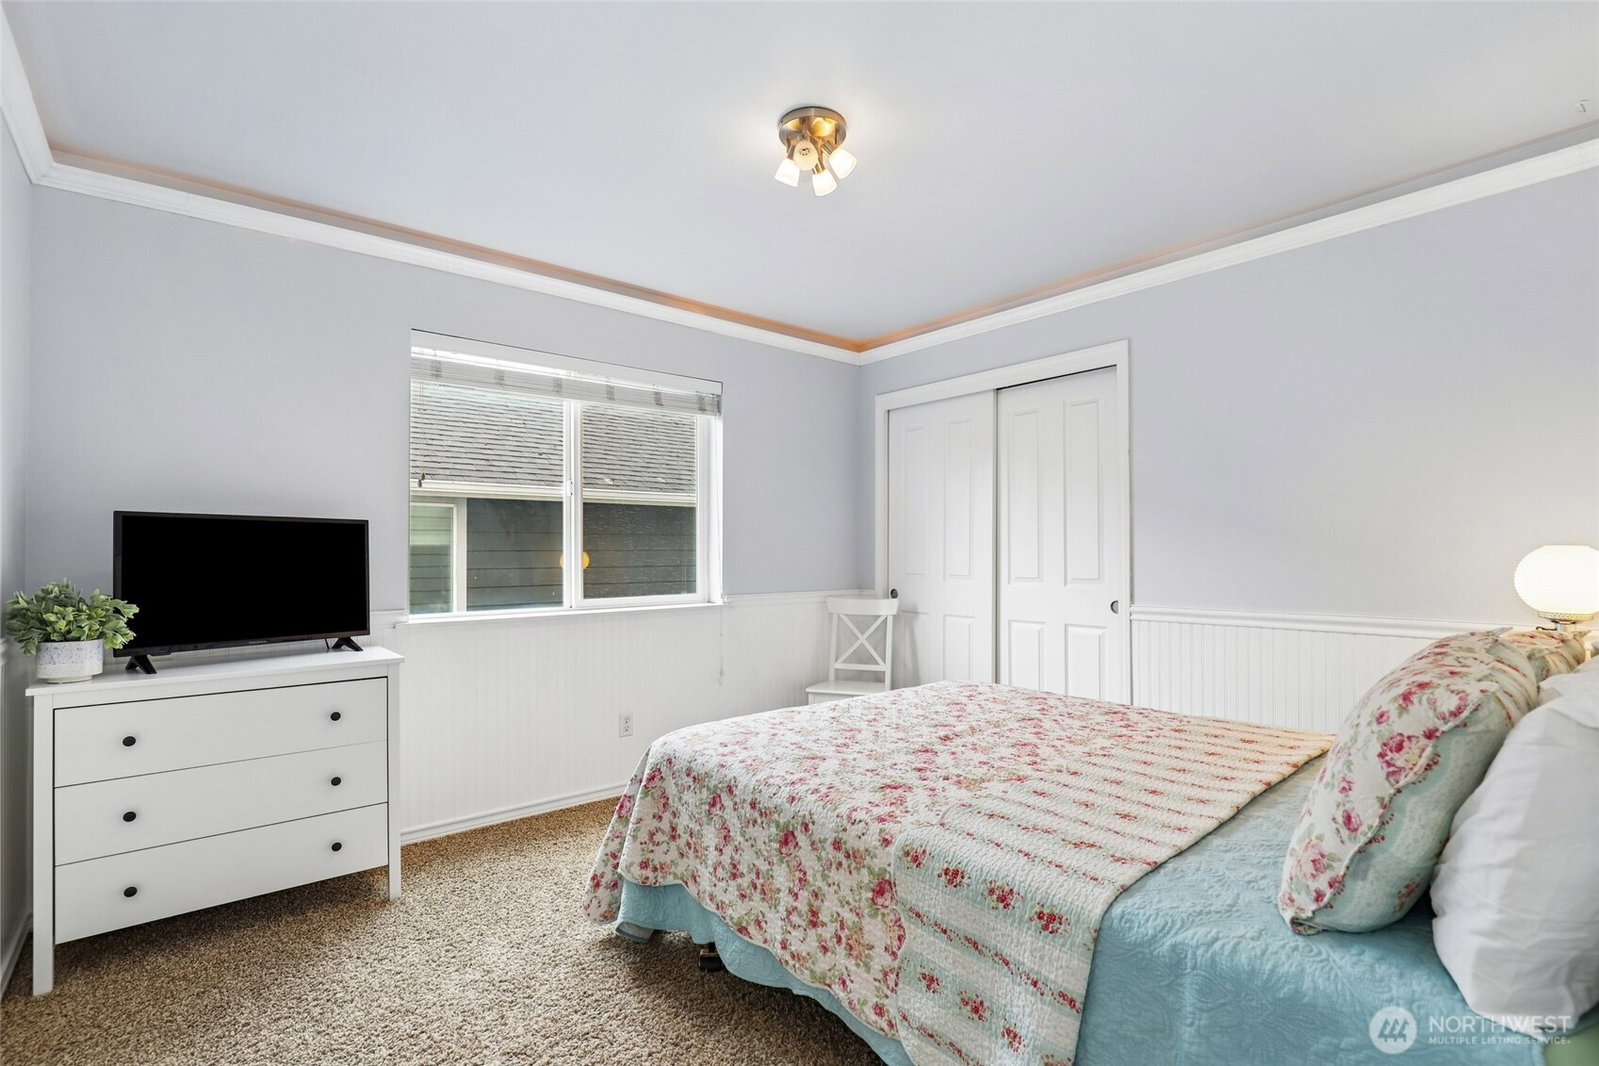
Welcome to your next home! With stunning front-door views of Mount Rainier, this meticulously maintained 3-bedroom, 2.5-bath residence perfectly pairs modern efficiency with a thoughtful, inviting layout you'll fall in love with. The main floor is an entertainer’s dream, featuring a bright, open-concept kitchen complete with granite countertops, an oversized walk-in pantry, and a sunny breakfast nook. A stunning double-sided gas fireplace anchors the living room, while a defined dining area offers inviting spaces for gatherings. Upstairs, the generous primary suite serves as a true private retreat, featuring a spa-inspired 5-piece bath and TWO spacious closets. Beyond the layout, this home is designed for peace of mind and effortless living. You’ll benefit from significant value-add upgrades, including a brand-new roof and fully paid-off solar panels that dramatically reduce your cost of ownership. The home’s interior features extensive built-in garage organization and a convenient drop-zone between the garage and kitchen, while the exterior offers a private oasis with mature trees, automated sprinklers, and a spacious patio with a fire pit. Situated in a vibrant community just minutes from top parks, shopping, and dining, this property is more than just a house: it is the home you've been looking for.
/u.realgeeks.media/pnwcasas/PNWCasas_BLK_Logo.jpg)
Additional Information
- Community
- Puyallup
- Style
- 12 - 2 Story
- Basement
- None
- Year Built
- 2004
- Total Covered Parking
- 2
- View
- Mountains
- Roof
- Composition
- Site Features
- Fenced-Partially, Patio, Sprinkler System
- Tax Year
- 2025
- HOA Dues
- $515
- School District
- Puyallup
- Elementary School
- Buyer To Verify
- Middle School
- Buyer To Verify
- High School
- Buyer To Verify
- Potential Terms
- Cash, Conventional, FHA, VA Loan
- Interior Features
- Bath Off Primary, Ceiling Fan(s), Dining Room, Fireplace, Pantry, Security System, Sprinkler System, Vaulted Ceiling(s), Walk-In Closet(s)
- Flooring
- Laminate, Carpet
- Driving Directions
- GPS Friendly
- Appliance
- Dishwasher, Disposal, Microwave, Refrigerator, Stove(s)/Range(s)
- Appliances Included
- Dishwasher(s), Garbage Disposal, Microwave(s), Refrigerator(s), Stove(s)/Range(s)
- Water Heater Location
- Garage
- Energy Source
- Electric, Solar (Unspecified)
 Based on information submitted to the MLS GRID as of . All data is obtained from various sources and may not have been verified by broker or MLS GRID. Supplied Open House Information is subject to change without notice. All information should be independently reviewed and verified for accuracy. Properties may or may not be listed by the office/agent presenting the information.IDX information is provided exclusively for consumers’ personal noncommercial use, and may not be used for any purpose other than to identify prospective properties consumers may be interested in purchasing.