18595 Sawgrass Drive NE, Poulsbo, WA 98370
- $860,000
- 4
- BD
- 3
- BA
- 2,293
- SqFt




Listing courtesy of Paramount Real Estate Group.
- List Price
- $860,000
- Status
- PENDING
- MLS#
- 2543818
- Days on Market
- 20
- Bedrooms
- 4
- Finished SqFt
- 2,293
- Area Total SqFt
- 2293
- Annual Tax Ammount
- 6607.4
- Internet Provider
- Xfinity
- Lot Size (sq ft)
- 9,148
- Sewer
- Sewer Connected
Property Description
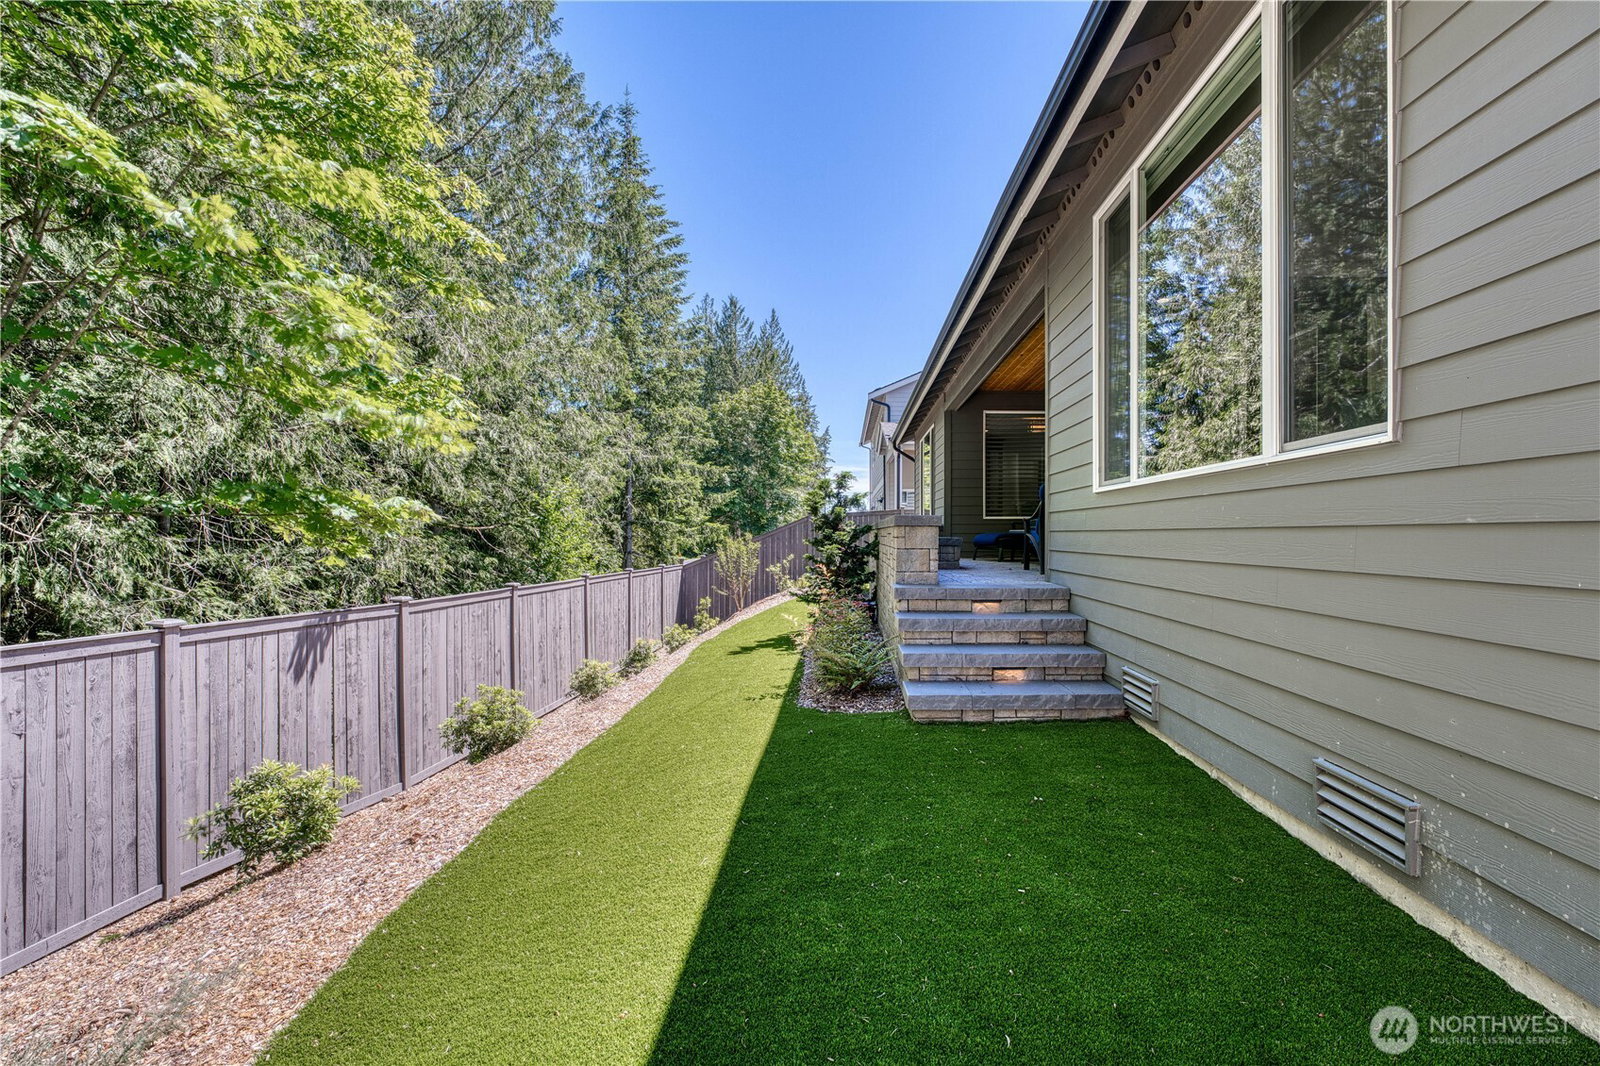
Featuring an open-concept floorplan and true zero-entry, single-level access, this charming, newer (2023) home offers easy everyday living, plus indoor and outdoor spaces that make every occasion special. Outdoors, a covered terrace with built-in fireplace overlooks a fully-fenced, low maintenance backyard with mature landscaping, providing a private place for al fresco dining and entertaining. Interior gathering space is anchored by luxury vinyl plank flooring and a cathedral ceiling, with a fireplace offering a cozy focal point. The kitchen features high-end appliances and a large island, providing plenty of work and storage space. It’s located adjacent to the double-bay garage entrance with its practical and convenient drop zone. Four bedrooms include the primary suite, which features an en suite bath with double-sink vanity, separate tub and shower, and generous walk-in closet. Whole-home surround sound system runs throughout, adding immersive audio without visual clutter. Exceptional location close to schools and just minutes from downtown Poulsbo keeps quick errands and special-occasion plans within reach.
/u.realgeeks.media/pnwcasas/PNWCasas_BLK_Logo.jpg)
Additional Information
- Community
- Poulsbo
- Style
- 10 - 1 Story
- Basement
- None
- Year Built
- 2023
- Total Covered Parking
- 2
- Roof
- Composition
- Site Features
- Cable TV, Electric Car Charging, Gas Available, High Speed Internet, Outdoor Fireplace, Patio, Sprinkler System
- Tax Year
- 2026
- HOA Dues
- $975
- School District
- North Kitsap #400
- Elementary School
- Poulsbo Elem
- Middle School
- Poulsbo Middle
- High School
- North Kitsap High
- Potential Terms
- Cash, Conventional, FHA, VA Loan
- Interior Features
- Bath Off Primary, Dbl Pane/Storm Window, Dining Room, French Doors, Pantry, Walk-In Closet(s), Water Heater
- Flooring
- Ceramic Tile, Laminate, Vinyl
- Driving Directions
- From Hwy 305 Head East onto NE Hostmark St. Right onto Noll Rd NE. Community on the left
- Appliance
- Dishwasher, Disposal, Dryer, Microwave, Refrigerator, Stove(s)/Range(s), Washer
- Appliances Included
- Dishwasher(s), Dryer(s), Garbage Disposal, Microwave(s), Refrigerator(s), Stove(s)/Range(s), Washer(s)
- Water Heater Location
- Garage
- Water Heater Type
- Electric Hybrid
- Energy Source
- Electric, Natural Gas
 Based on information submitted to the MLS GRID as of . All data is obtained from various sources and may not have been verified by broker or MLS GRID. Supplied Open House Information is subject to change without notice. All information should be independently reviewed and verified for accuracy. Properties may or may not be listed by the office/agent presenting the information.IDX information is provided exclusively for consumers’ personal noncommercial use, and may not be used for any purpose other than to identify prospective properties consumers may be interested in purchasing.