28224 105th Avenue SE, Auburn, WA 98092
- $799,000
- 5
- BD
- 3
- BA
- 3,296
- SqFt




Listing courtesy of Savi Realty.
- List Price
- $799,000
- Status
- PENDING INSPECTION
- MLS#
- 2543720
- Days on Market
- 33
- Bedrooms
- 5
- Finished SqFt
- 3,296
- Area Total SqFt
- 3296
- Annual Tax Ammount
- 9443.93
- Lot Size (sq ft)
- 54,450
- Fireplace
- Yes
- Sewer
- Septic Tank
Property Description
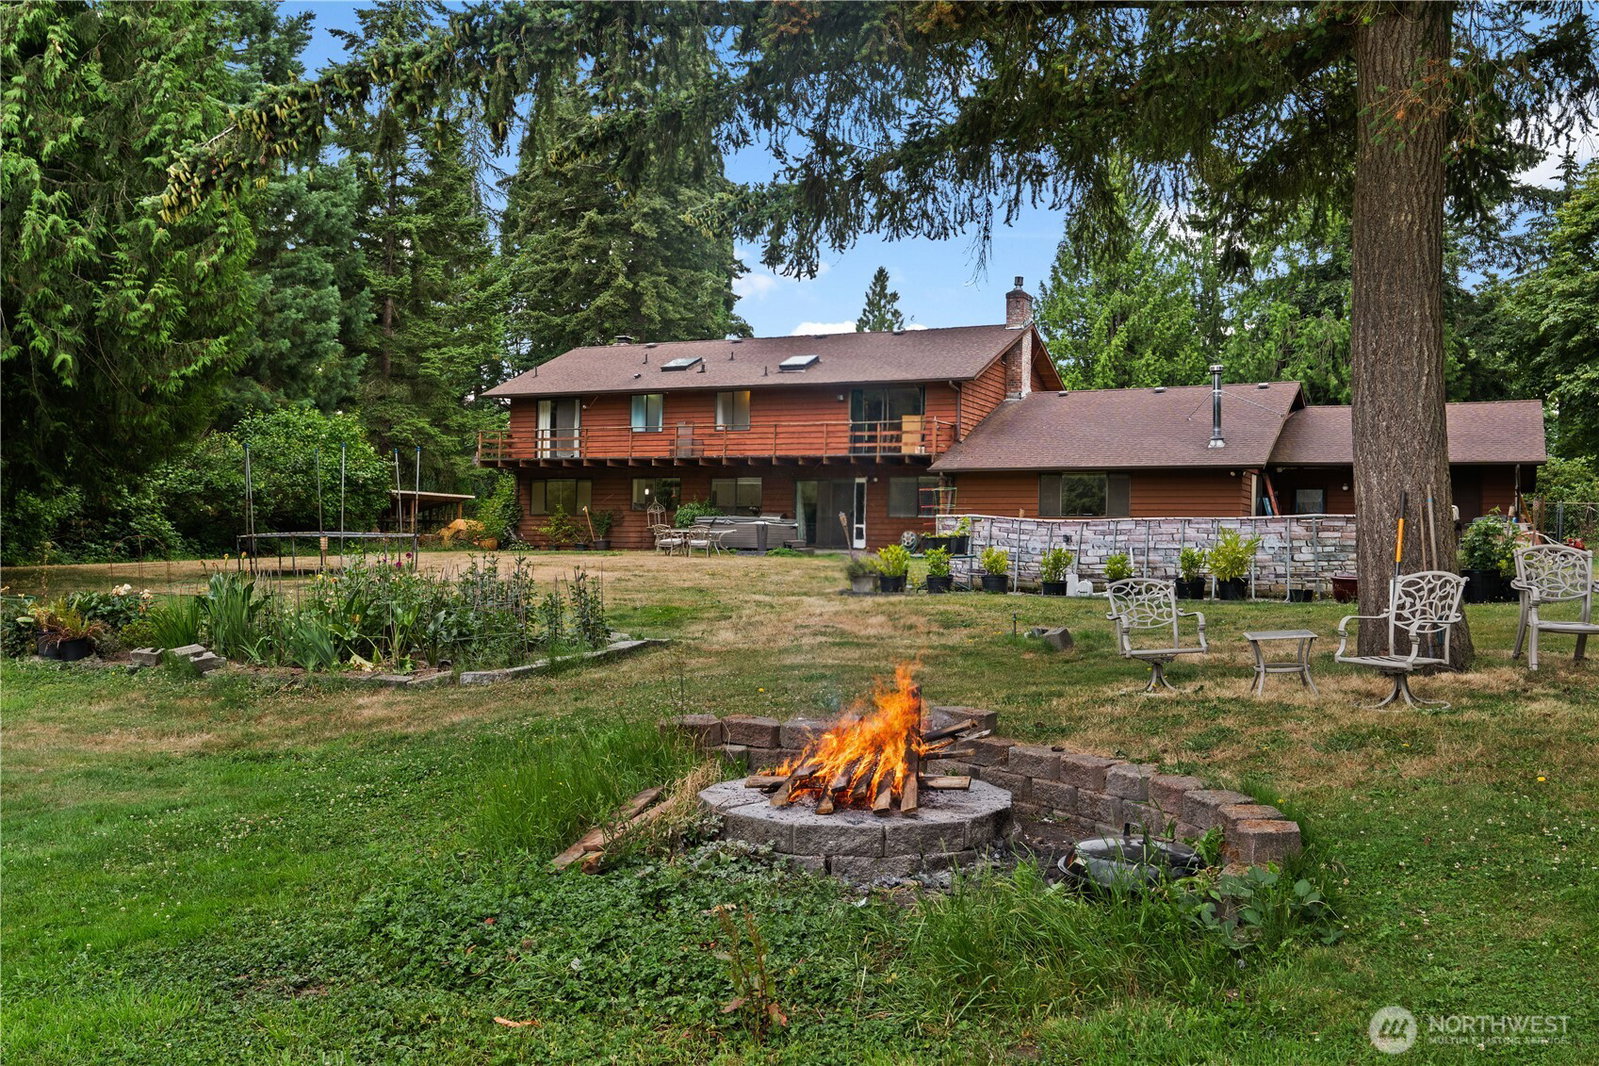
A rare gated retreat tucked into one of Auburn's most exclusive addresses — a private enclave of just 19 homes — this 3,296 square foot residence delivers the kind of privacy and space that's nearly impossible to find this close to city convenience. Set on a secluded 1.25-acre lot on a quiet, tree-lined street, the property offers a rare sense of seclusion without sacrificing an easy commute. Inside, you'll find room for everyone -- 5 bedrooms and 2.5 bathrooms spread across a thoughtful two-story layout, with separate family room and living room anchored by three cozy fireplaces perfect for Pacific Northwest evenings. Storage galore with huge walk in closet and even walk in attic. The attached garage and shop provide space for vehicles, toys, and gear alike, while garden space and openness make the outdoors just as inviting as the interior. Step outside to your own spacious, level park built for entertaining, surrounded by mature landscaping, including kiwis, blueberries & raspberries and the kind of quiet only a gated, dead-end street can offer. Whether you're hosting summer gatherings or simply enjoying your morning coffee, this property blends country tranquility with the ease of in-town living. Homes in this enclave rarely hit the market — schedule your private tour before this one is gone.
/u.realgeeks.media/pnwcasas/PNWCasas_BLK_Logo.jpg)
Additional Information
- Community
- Kent
- Style
- 12 - 2 Story
- Basement
- None
- Year Built
- 1971
- Total Covered Parking
- 4
- Roof
- Composition
- Site Features
- Fenced-Fully, Gated Entry, Green House
- Tax Year
- 2026
- HOA Dues
- $270
- School District
- Kent
- Elementary School
- Meadow Ridge Elem
- Middle School
- Canyon Ridge Middle School
- High School
- Kentlake High
- Potential Terms
- Cash, Conventional, FHA, VA Loan
- Interior Features
- Dining Room, Fireplace, Skylight(s), Walk-In Closet(s)
- Flooring
- Vinyl, Carpet
- Driving Directions
- 281st-105th
- Appliance
- Dishwasher, Stove(s)/Range(s)
- Appliances Included
- Dishwasher(s), Stove(s)/Range(s)
- Energy Source
- Natural Gas
 Based on information submitted to the MLS GRID as of . All data is obtained from various sources and may not have been verified by broker or MLS GRID. Supplied Open House Information is subject to change without notice. All information should be independently reviewed and verified for accuracy. Properties may or may not be listed by the office/agent presenting the information.IDX information is provided exclusively for consumers’ personal noncommercial use, and may not be used for any purpose other than to identify prospective properties consumers may be interested in purchasing.