2417 Soper Hill Road, Lake Stevens, WA 98258
- $1,375,000
- 4
- BD
- 3
- BA
- 3,650
- SqFt




Listing courtesy of Dux Real Estate PLLC.
- List Price
- $1,375,000
- Status
- PENDING
- MLS#
- 2542765
- Days on Market
- 32
- Bedrooms
- 4
- Finished SqFt
- 3,650
- Area Total SqFt
- 3650
- Annual Tax Ammount
- 9954.16
- Lot Size (sq ft)
- 25,544
- Fireplace
- Yes
- Sewer
- Septic Tank
Property Description
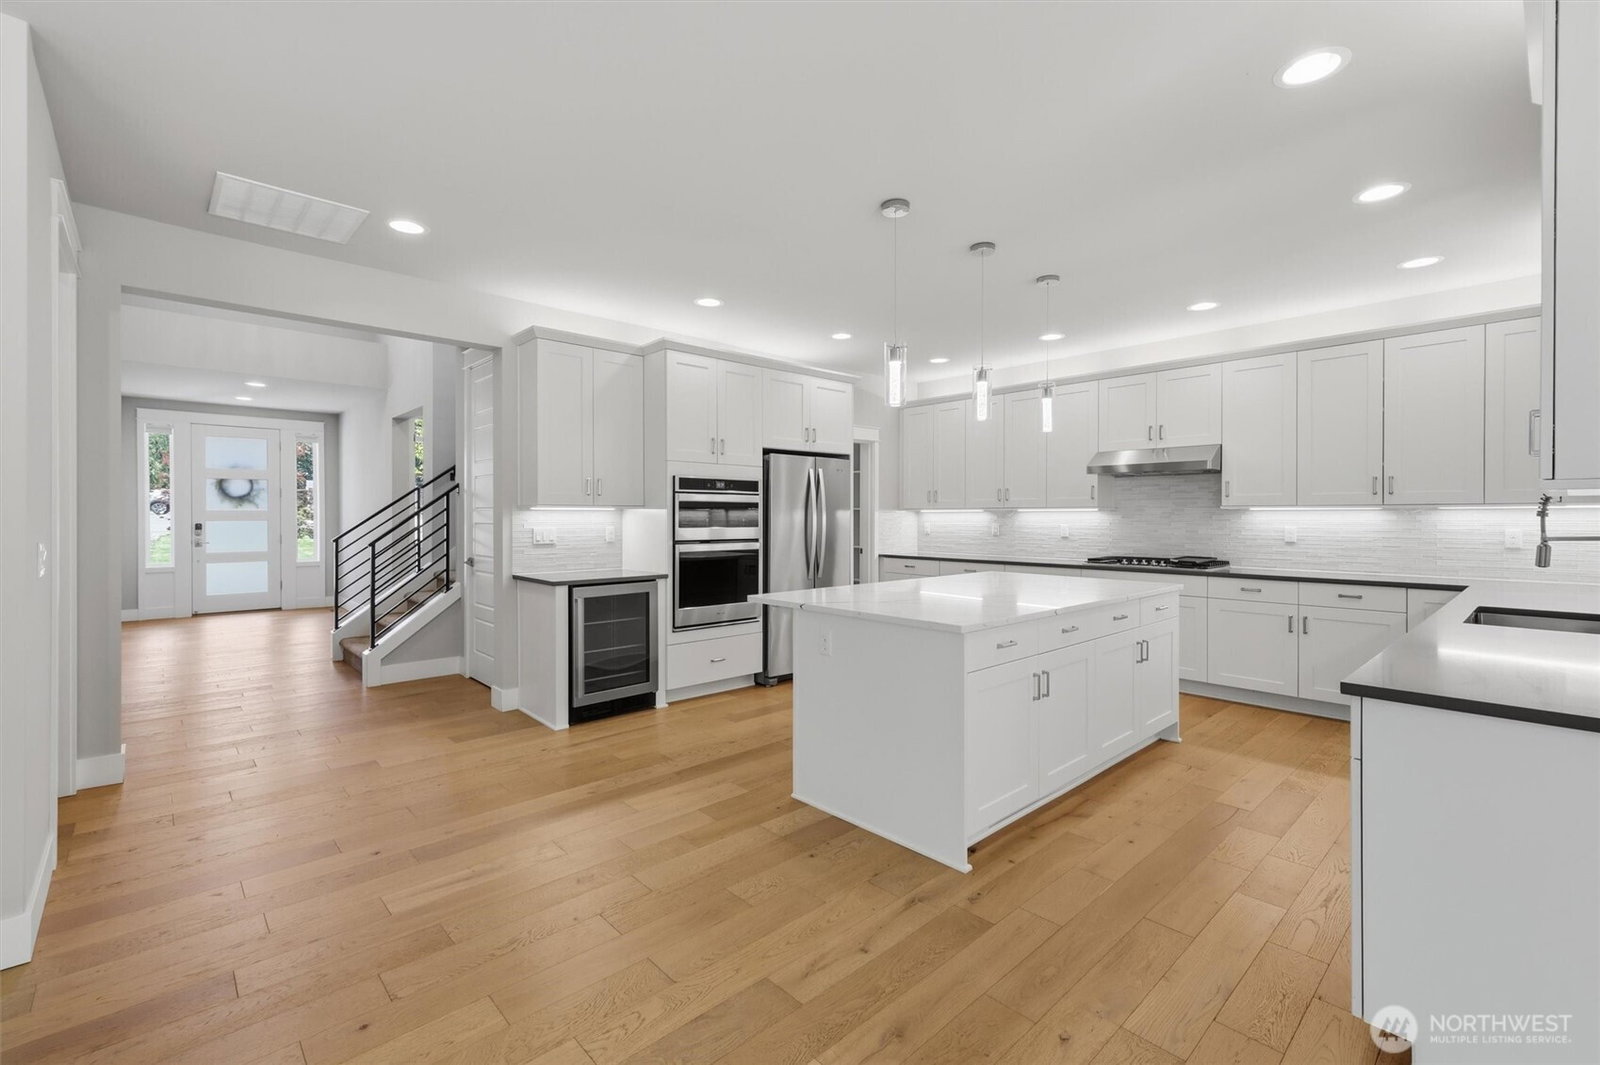
Stunning, like-new home on nearly 0.6 acres in the highly desirable Soper Hill area of Lake Stevens. Built in 2020, this 3,650 SF residence offers 4 bedrooms, 2.75 baths, and a thoughtfully designed open-concept layout with a grand two-story entry. Main-level den with closet and adjacent ¾ bath provides flexible space for guests, a home office, or potential 5th bedroom. The chef’s kitchen features an oversized island, beverage cooler, and a large walk-in pantry with extra freezer, flowing seamlessly into the great room and dining area—ideal for entertaining. Upstairs, the luxurious primary suite offers a spa-inspired bath with soaking tub, glass-enclosed shower, and an expansive walk-in closet. Additional highlights include two fireplaces, vaulted ceilings, hardwood and tile finishes, and high-tech cabling throughout. Enjoy year-round outdoor living with a covered deck, stone patio with hot tub, built-in BBQ, and outdoor fireplace, surrounded by professionally landscaped grounds. 3-car attached garage, territorial views, NO HOA, and convenient access to SR-9, Lake Stevens, and local amenities. A rare combination of space, flexibility, and modern comfort in a prime Lake Stevens location.
/u.realgeeks.media/pnwcasas/PNWCasas_BLK_Logo.jpg)
Additional Information
- Community
- Lake Stevens
- Style
- 12 - 2 Story
- Basement
- None
- Year Built
- 2020
- Total Covered Parking
- 3
- View
- Territorial
- Roof
- Composition
- Site Features
- Cable TV, Deck, Fenced-Partially, High Speed Internet, Hot Tub/Spa, Irrigation, Outdoor Fireplace, Patio, RV Parking
- Tax Year
- 2026
- School District
- Lake Stevens
- Elementary School
- Buyer To Verify
- Middle School
- Buyer To Verify
- High School
- Lake Stevens Snr Hig
- Potential Terms
- Cash, Conventional
- Interior Features
- Bath Off Primary, Dbl Pane/Storm Window, Dining Room, Fireplace, French Doors, High Tech Cabling, Hot Tub/Spa, Pantry, Vaulted Ceiling(s), Walk-In Closet(s), Water Heater, Wine/Beverage Refrigerator, Wired for Generator
- Flooring
- Ceramic Tile, Hardwood, Carpet
- Driving Directions
- SR9 north or south to Soper Hill Rd; follow Soper Hill Rd east, home will be on the east side of the road.
- Appliance
- Dishwasher, Disposal, Dryer, Microwave, Refrigerator, See Remarks, Stove(s)/Range(s), Washer
- Appliances Included
- Dishwasher(s), Dryer(s), Garbage Disposal, Microwave(s), Refrigerator(s), See Remarks, Stove(s)/Range(s), Washer(s)
- Water Heater Location
- Garage
- Water Heater Type
- Tankless
- Energy Source
- Electric, Natural Gas
 Based on information submitted to the MLS GRID as of . All data is obtained from various sources and may not have been verified by broker or MLS GRID. Supplied Open House Information is subject to change without notice. All information should be independently reviewed and verified for accuracy. Properties may or may not be listed by the office/agent presenting the information.IDX information is provided exclusively for consumers’ personal noncommercial use, and may not be used for any purpose other than to identify prospective properties consumers may be interested in purchasing.