19524 SE 24th Place, Sammamish, WA 98075
- $1,900,000
- 4
- BD
- 3
- BA
- 3,560
- SqFt




Listing courtesy of COMPASS.
- List Price
- $1,900,000
- Status
- PENDING
- MLS#
- 2541151
- Days on Market
- 39
- Bedrooms
- 4
- Finished SqFt
- 3,560
- Area Total SqFt
- 3560
- Annual Tax Ammount
- 16186
- Lot Size (sq ft)
- 16,593
- Fireplace
- Yes
- Sewer
- Sewer Connected
Property Description
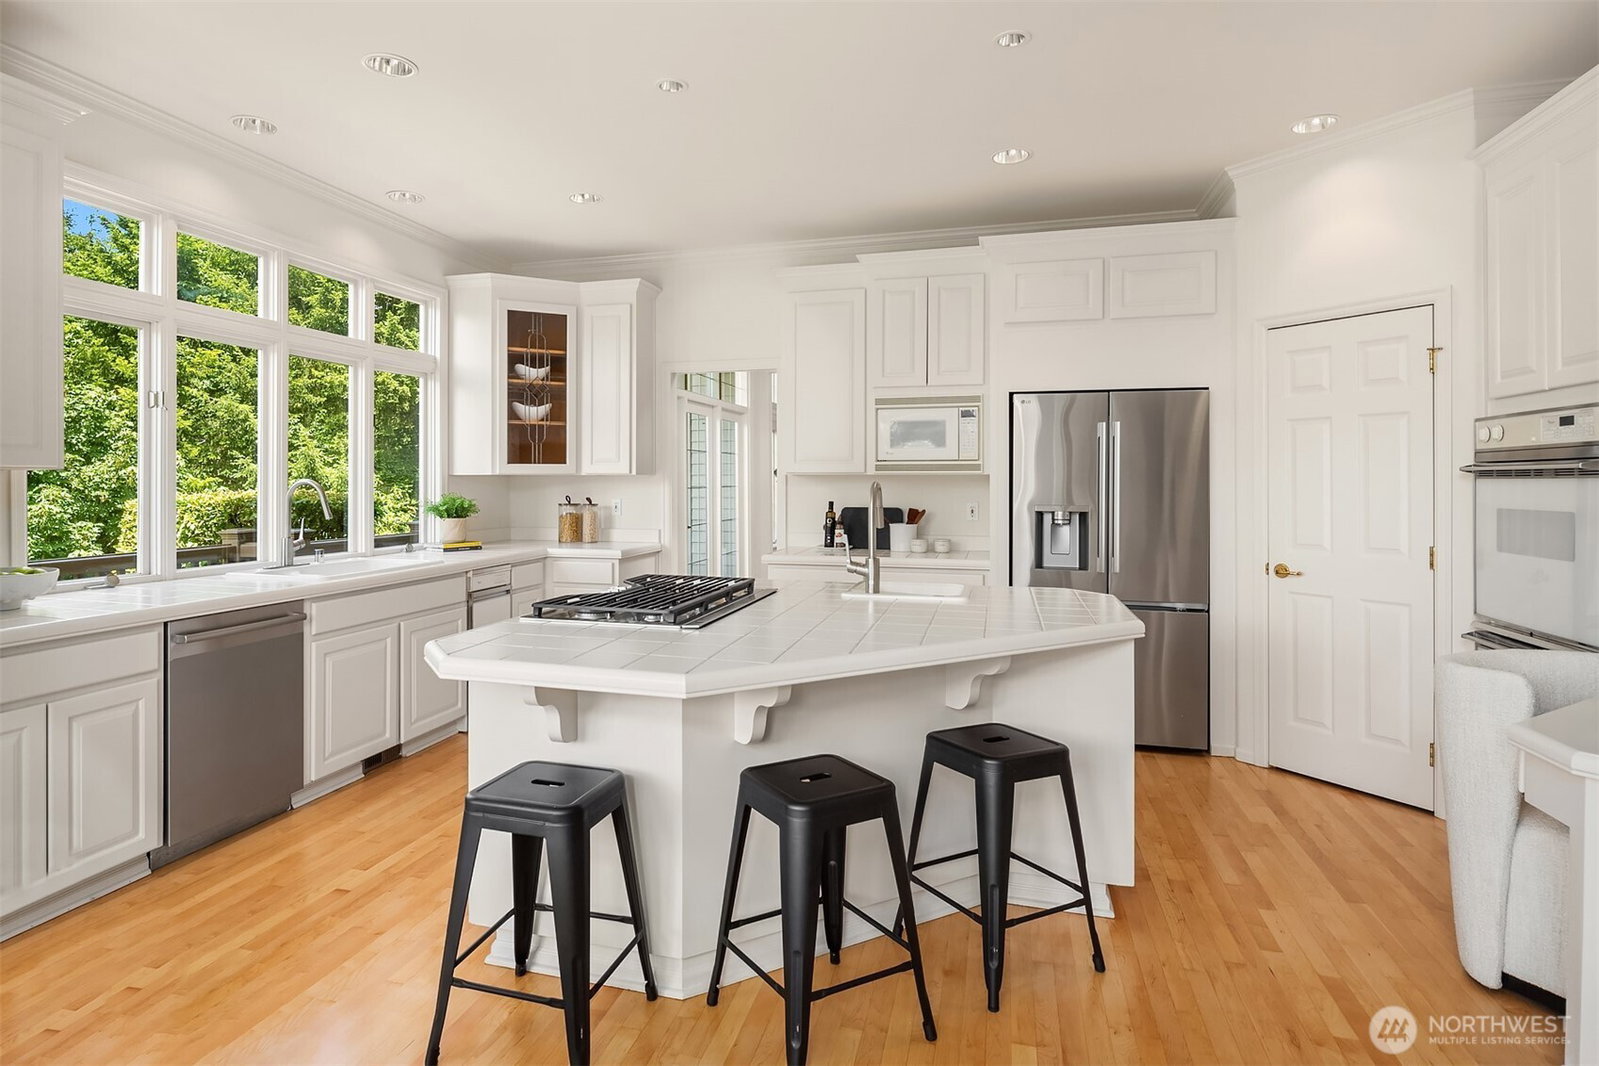
The moment you walk in, this home embraces you. A soaring entry opens to oversized Palladian windows framing the natural world. From every room, nature is enjoyed. Lake Sammamish views, a protected wooded backdrop, and light-filled interior make this a home where the setting is as much a feature as anything inside. Nestled on a quiet cul-de-sac in coveted Carlton Heights, this John F. Buchan home, known for artisan craftsmanship and enduring design, offers exceptional Eastside living. Leaded glass doors open to a grand foyer. Just off the entry, a private office with artful millwork and built-ins is a quiet remove. The vaulted living room feels open and unhurried, flowing into the formal dining room that offers space to host or linger. The bright kitchen opens to a deck with lake views made for morning coffee and sunsets. The adjacent den is a relaxed everyday retreat. A powder room completes the main. Upstairs, 4 bedrooms and 2 full baths offer comfort and flexibility. The primary suite features lake views, gas fireplace, 5-piece bath, & walk-in closet. The versatile 4th bedroom doubles as a bonus room. Fresh carpet and paint throughout, refinished hardwoods, and more mean this home is move-in ready when you arrive. A 3-car garage, heat pump cooling, and ample storage make it even easier to love. All of this plus easy access to Lake Sammamish State Park, trails, SR-520, I-90, Redmond, Bellevue, shopping, dining. Top-rated Issaquah schools. The one you've been waiting for.
/u.realgeeks.media/pnwcasas/PNWCasas_BLK_Logo.jpg)
Additional Information
- Community
- East Lake Sammamish
- Style
- 12 - 2 Story
- Basement
- None
- Year Built
- 1993
- Total Covered Parking
- 3
- View
- Lake, Territorial
- Roof
- Shake
- Site Features
- Deck, Fenced-Partially, Sprinkler System
- Tax Year
- 2025
- HOA Dues
- $630
- School District
- Issaquah
- Elementary School
- Creekside Elem
- Middle School
- Pine Lake Mid
- High School
- Skyline High
- Potential Terms
- Conventional, FHA, VA Loan
- Interior Features
- Bath Off Primary, Ceiling Fan(s), Dbl Pane/Storm Window, Dining Room, Fireplace, Fireplace (Primary Bedroom), French Doors, Pantry, Security System, Skylight(s), Vaulted Ceiling(s), Walk-In Closet(s), Water Heater, Wired for Generator
- Flooring
- Ceramic Tile, Hardwood, Vinyl, Carpet
- Driving Directions
- GPS is accurate.
- Appliance
- Dishwasher, Disposal, Double Oven, Dryer, Microwave, Refrigerator, Stove(s)/Range(s), Trash Compactor, Washer
- Appliances Included
- Dishwasher(s), Double Oven, Dryer(s), Garbage Disposal, Microwave(s), Refrigerator(s), Stove(s)/Range(s), Trash Compactor, Washer(s)
- Water Heater Location
- Garage
- Water Heater Type
- Gas
- Energy Source
- Electric, Natural Gas
 Based on information submitted to the MLS GRID as of . All data is obtained from various sources and may not have been verified by broker or MLS GRID. Supplied Open House Information is subject to change without notice. All information should be independently reviewed and verified for accuracy. Properties may or may not be listed by the office/agent presenting the information.IDX information is provided exclusively for consumers’ personal noncommercial use, and may not be used for any purpose other than to identify prospective properties consumers may be interested in purchasing.