1872 S Central Place Unit #H-81, Kent, WA 98030
- $209,000
- 2
- BD
- 1
- BA
- 750
- SqFt




Listing courtesy of Cascade Properties & Invest..
- List Price
- $209,000
- Status
- PENDING
- MLS#
- 2541021
- Price Change
- ▼ $10,000 1785443620
- Days on Market
- 71
- Bedrooms
- 2
- Finished SqFt
- 750
- Fireplace
- Yes
- Area Total SqFt
- 750
- Annual Tax Ammount
- 2398
- Internet Provider
- Xfinity
Property Description
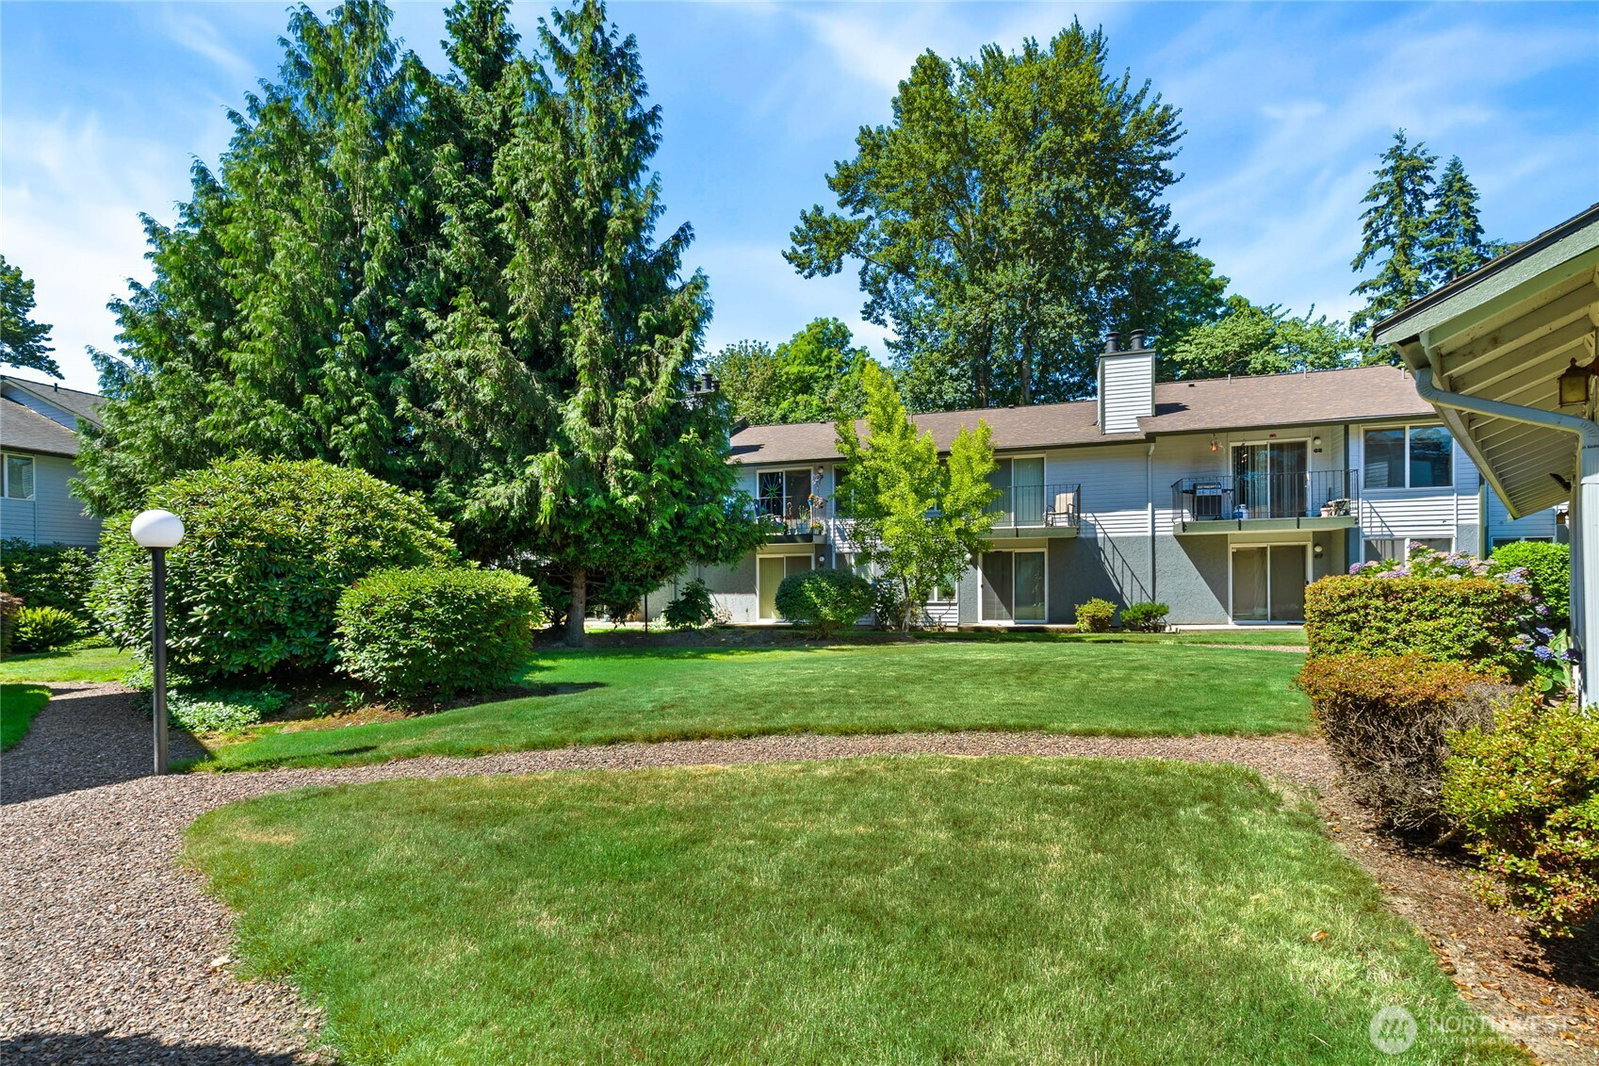
IMPROVED PRICE! Welcome to Green River Estates nestled in a quiet corner of the Kent Valley. This cute, updated 2 BR condo is set in a park-like setting with tended rose beds and grounds, a gorgeous view of Mt. Rainier from patio, a community gazebo and a clubhouse. With bright new paint throughout, new bedroom carpets, new bathroom flooring and freshly grouted tiles, and a new GE heat pump combination washer/dryer in the entry closet, it's move-in ready. The primary bedroom includes a walk-in closet. The galley kitchen offers generous cabinet storage, stainless appliances, and granite tile countertops. The connected dining area flows into the living room where a charming wood-burning fireplace anchors the space. New blinds dress the sliding glass door, opening to a tiled walk-out patio overlooking mature rhododendrons, a grassy common area, and a territorial valley and mountain view. The Green River Trail, nearly 20 miles of paved path, starts steps from the complex, perfect for walking and cycling. Sounder Commuter Train and Kent Station shops and restaurants are about a mile away, Auburn Municipal airport about 5 miles away. Looking for value, location and comfort? Let's talk!
/u.realgeeks.media/pnwcasas/PNWCasas_BLK_Logo.jpg)
Additional Information
- Community
- Kent
- Building Name
- Green River Estates
- Style
- 30 - Condo (1 Level)
- Floor #
- 1
- Year Built
- 1978
- View
- Mountains, See Remarks, Territorial
- Roof
- Composition
- Unit Features
- Balcony/Deck/Patio, Ground Floor, Insulated Windows, Walk-in Closet
- Tax Year
- 2025
- HOA Dues
- $705
- School District
- Kent
- Elementary School
- Scenic Hill Elem
- Middle School
- Mill Creek Mid Sch
- High School
- Kent-Meridian High
- Potential Terms
- Cash, Conventional, FHA, VA Loan
- Interior Features
- Cooking-Electric, Dryer-Electric, Fireplace, Ground Floor, Insulated Windows, Walk-In Closet(s), Washer, Water Heater
- Flooring
- Laminate, Carpet
- Driving Directions
- From downtown Kent: head south on Central Ave S, turn right on S 259th St, left on 83rd Ave S, left on S Central Place. Complex entrance on left. Unit H-81 is in Building H toward the back.
- Appliance
- Dishwasher, Disposal, Dryer, Microwave, Refrigerator, Stove(s)/Range(s)
- Appliances Included
- Dishwasher(s), Dryer(s), Garbage Disposal, Microwave(s), Refrigerator(s), Stove(s)/Range(s)
- Water Heater Location
- Entry closet
- Water Heater Type
- Electric
- Energy Source
- Electric, Wood
 Based on information submitted to the MLS GRID as of . All data is obtained from various sources and may not have been verified by broker or MLS GRID. Supplied Open House Information is subject to change without notice. All information should be independently reviewed and verified for accuracy. Properties may or may not be listed by the office/agent presenting the information.IDX information is provided exclusively for consumers’ personal noncommercial use, and may not be used for any purpose other than to identify prospective properties consumers may be interested in purchasing.