31600 126th Avenue SE Unit #E25, Auburn, WA 98092
- $249,995
- 4
- BD
- 2
- BA




Listing courtesy of eXp Realty.
- List Price
- $249,995
- Status
- PENDING
- MLS#
- 2540839
- Days on Market
- 71
- Bedrooms
- 4
- Area Total SqFt
- 2146
- Internet Provider
- Xfinity
Property Description
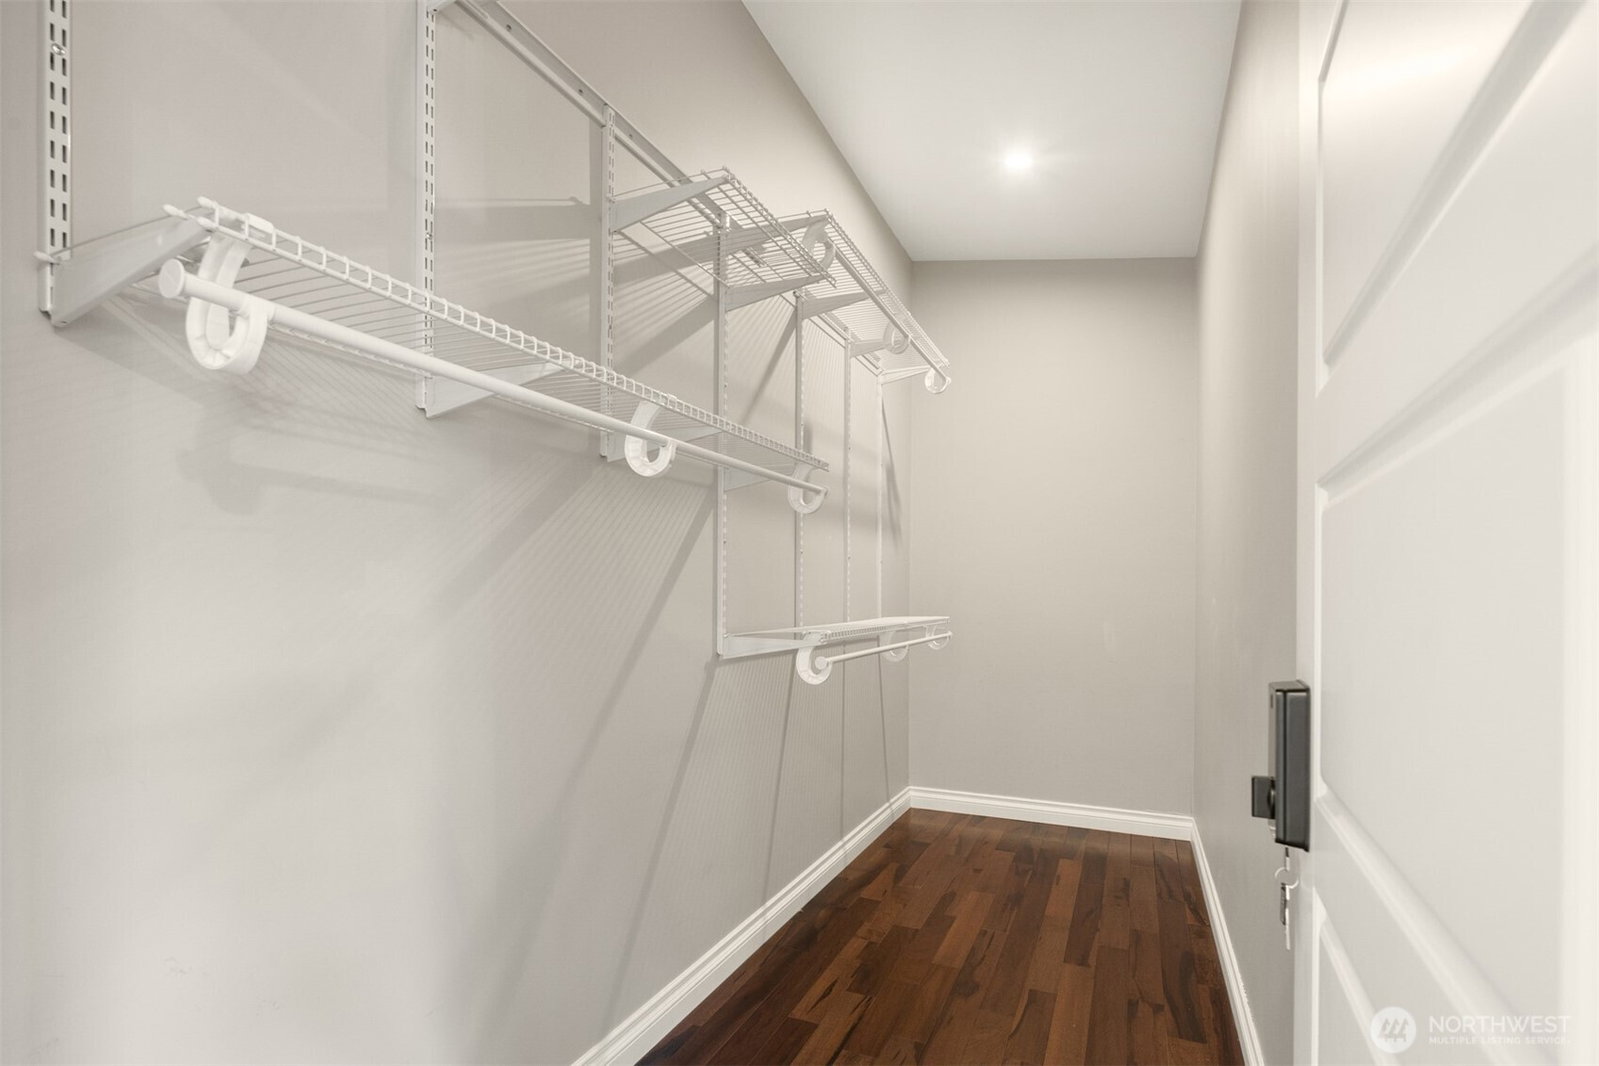
First time on the market! This stunning home is one of the largest and most beautifully upgraded homes in this all ages park, offering over 2,100 sq ft of thoughtfully designed living space in the highly desirable Lea Hill area. Step inside to discover soaring ceilings, rich hardwood floors, abundant natural light, skylights, recessed lighting, and fresh paint that create a bright, inviting atmosphere. Enjoy year-round comfort with A/C, newer furnace (2021), newer water heater (2025), and durable Malarkey roof (2023) + an RV outlet. The oversized chef’s kitchen offers generous timeless shaker cabinets, professional grade range, granite counters, a breakfast bar, pantry, and flows seamlessly into the open living areas. Step outside to the expansive covered deck, an ideal extension of the living space for entertaining and relaxation in any season. Retreat to the grand primary and unwind in the spa-inspired 5-piece ensuite featuring marble floors, stunning custom cabinetry with abundant storage, dual vanities with quartz counters, a heated and jetted deep soaking tub, beautifully tiled walk-in shower, and designer finishes throughout. Offering the perfect blend of convenience and seclusion, this exceptional home is tucked away while remaining just minutes from parks, dining, shopping, and major commuting routes. With its exceptional size, upscale finishes and premier location, this is a rare opportunity to own one of the park's finest homes! CONTACT FOR LENDER INFO!
/u.realgeeks.media/pnwcasas/PNWCasas_BLK_Logo.jpg)
Additional Information
- Community
- Lea Hill
- Style
- 21 - Manuf-Double Wide
- Year Built
- 2003
- View
- Territorial
- Roof
- Composition
- School District
- Auburn
- Elementary School
- Lea Hill Elem
- Middle School
- Rainier Mid
- High School
- Mountainview High
- Potential Terms
- Cash, Chattel, Conventional
- Interior Features
- Water Heater
- Flooring
- Hardwood, Marble
- Driving Directions
- GPS friendly to park. Once in park, take a right, all the way down to the last street and take left. Home is 2nd to last one end of the road.
- Other Rooms
- Dining Room, Entry, Family Room, Kitchen With Eating Space, Living Room, Utility Room
- Appliance
- Dishwasher, Disposal, Refrigerator, Stove(s)/Range(s)
- Appliances Included
- Dishwasher(s), Garbage Disposal, Refrigerator(s), Stove(s)/Range(s)
- Water Heater Location
- Back of Home
- Water Heater Type
- Electric
- Energy Source
- Electric, Propane
 Based on information submitted to the MLS GRID as of . All data is obtained from various sources and may not have been verified by broker or MLS GRID. Supplied Open House Information is subject to change without notice. All information should be independently reviewed and verified for accuracy. Properties may or may not be listed by the office/agent presenting the information.IDX information is provided exclusively for consumers’ personal noncommercial use, and may not be used for any purpose other than to identify prospective properties consumers may be interested in purchasing.