30107 63rd Place S, Auburn, WA 98001
- $914,990
- 5
- BD
- 4
- BA
- 3,265
- SqFt
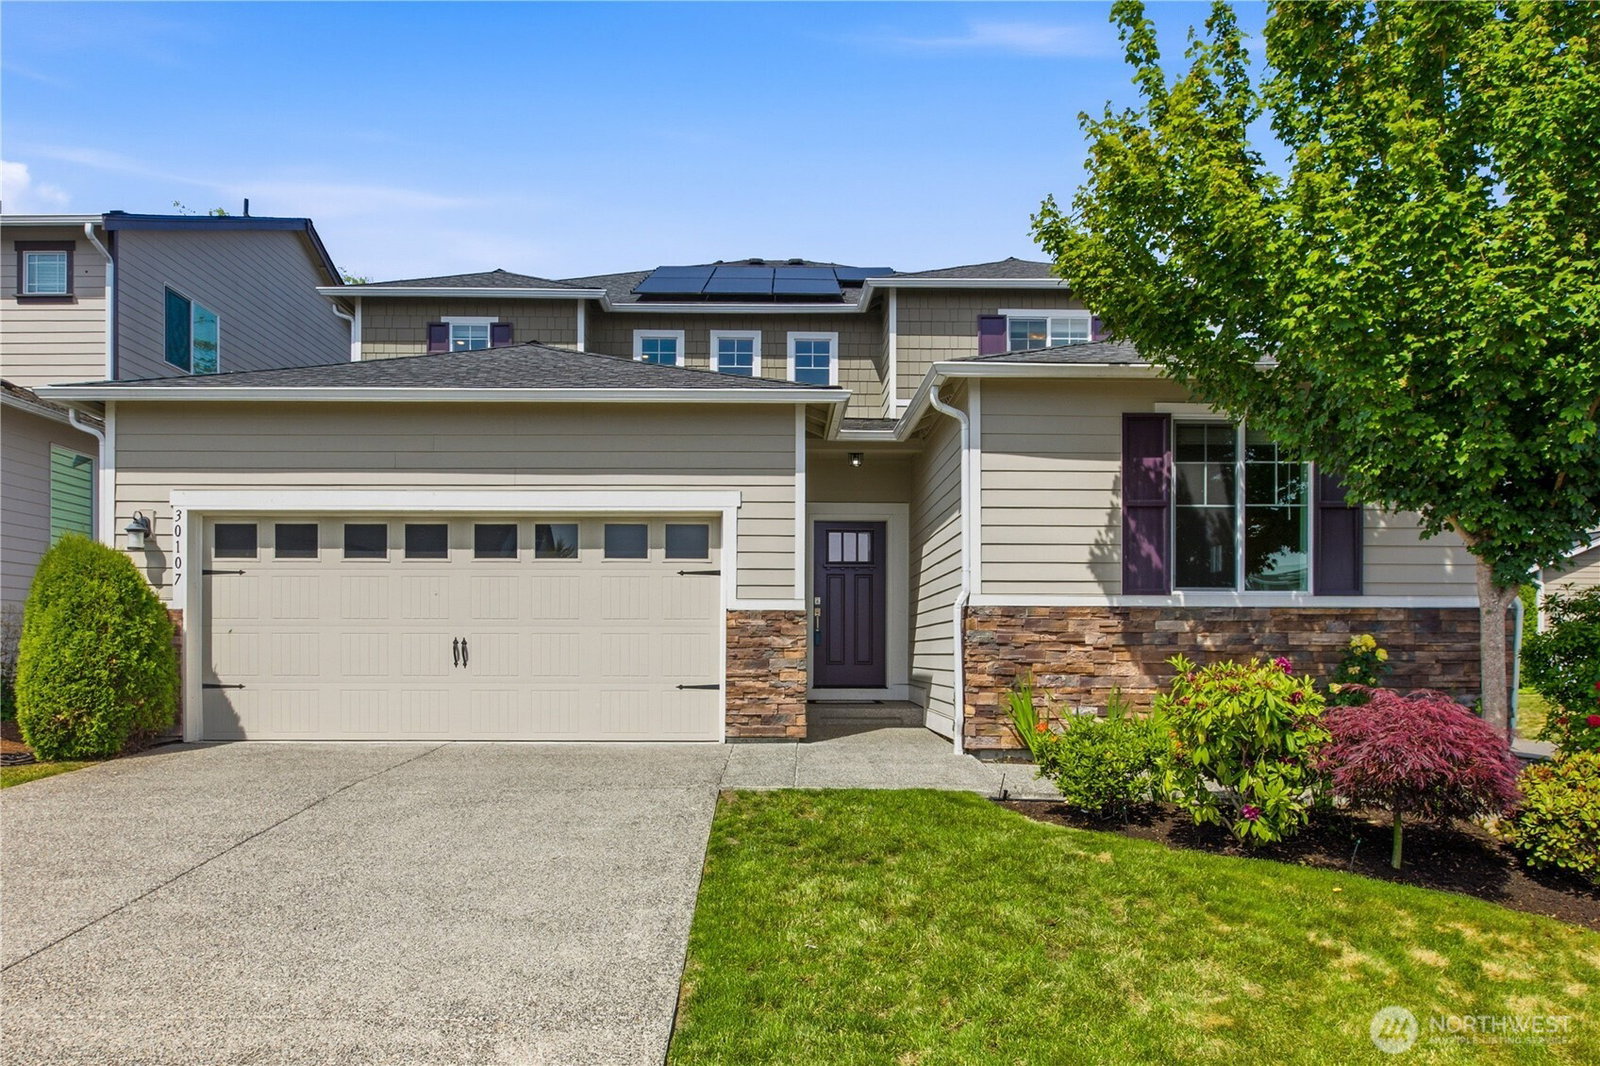


Listing courtesy of Renaissance Real Estate LLC.
- List Price
- $914,990
- Status
- PENDING
- MLS#
- 2540830
- Days on Market
- 31
- Bedrooms
- 5
- Finished SqFt
- 3,265
- Area Total SqFt
- 3265
- Annual Tax Ammount
- 9330
- Internet Provider
- Xfinity
- Lot Size (sq ft)
- 6,501
- Fireplace
- Yes
- Sewer
- Sewer Connected
Property Description
Backing to a peaceful greenbelt, this move in ready home offers the perfect blend of privacy, style, and flexibility.A fully integrated ADU with private exterior and interior access offers incredible flexibility for multigenerational living, guests, or rental income. Complete with its own living room, bedroom, bath, kitchen, and laundry, it's a rare opportunity. The functional floor plan is designed for everyday living, featuring soaring ceilings, abundant natural light, and open gathering spaces. The stunning kitchen is the heart of the home with a massive island, quartz countertops, stainless steel appliances, double oven, and oversized walk-in pantry, all flowing seamlessly into the dining and living areas anchored by a cozy gas fireplace.Upstairs, you'll find a versatile bonus room, two spacious bedrooms, a private office/den, convenient laundry room, and a primary suite with a 5 piece bath and expansive walk-in closet. 3 car tandem garage too! Enjoy beautiful finishes throughout, including LVP flooring, quartz surfaces, and a private backyard overlooking the tranquil greenbelt.
/u.realgeeks.media/pnwcasas/PNWCasas_BLK_Logo.jpg)
Additional Information
- Community
- Auburn
- Style
- 12 - 2 Story
- Basement
- None
- Year Built
- 2018
- Total Covered Parking
- 3
- View
- Territorial
- Roof
- Composition
- Site Features
- Cable TV, Fenced-Fully, Gas Available, High Speed Internet, Patio
- Tax Year
- 2026
- HOA Dues
- $480
- School District
- Federal Way
- Elementary School
- Meredith Hill Elem
- Middle School
- Buyer To Verify
- High School
- Thomas Jefferson Hig
- Potential Terms
- Cash, Conventional, FHA, VA Loan
- Interior Features
- Bath Off Primary, Dbl Pane/Storm Window, Dining Room, Fireplace, Fireplace (Primary Bedroom), High Tech Cabling, Vaulted Ceiling(s), Walk-In Closet(s), Water Heater
- Flooring
- Ceramic Tile, Vinyl Plank, Carpet
- Driving Directions
- From 15th ST NW, Right on West Valley, L on S 292nd ST, Continue onto 65th ST, Continue onto 298th ST, Continue on 64th Ave S, R onto S 301st which turns into 6rd Pl S
- Appliance
- Dishwasher, Microwave, Refrigerator, Stove(s)/Range(s)
- Appliances Included
- Dishwasher(s), Microwave(s), Refrigerator(s), Stove(s)/Range(s)
- Water Heater Location
- Garage
- Water Heater Type
- Gas
- Energy Source
- Natural Gas
 Based on information submitted to the MLS GRID as of . All data is obtained from various sources and may not have been verified by broker or MLS GRID. Supplied Open House Information is subject to change without notice. All information should be independently reviewed and verified for accuracy. Properties may or may not be listed by the office/agent presenting the information.IDX information is provided exclusively for consumers’ personal noncommercial use, and may not be used for any purpose other than to identify prospective properties consumers may be interested in purchasing.