14715 Admiralty Way Unit #B7, Lynnwood, WA 98087
- $694,000
- 4
- BD
- 3
- BA
- 1,950
- SqFt




Listing courtesy of Windermere Real Estate/East.
- List Price
- $694,000
- Status
- ACTIVE
- MLS#
- 2539999
- Price Change
- ▼ $15,900 1784271922
- Days on Market
- 39
- Bedrooms
- 4
- Finished SqFt
- 1,950
- Area Total SqFt
- 1950
- Annual Tax Ammount
- 5764.2
- Internet Provider
- xfinity
- Lot Size (sq ft)
- 1,742
- Sewer
- Sewer Connected
Property Description
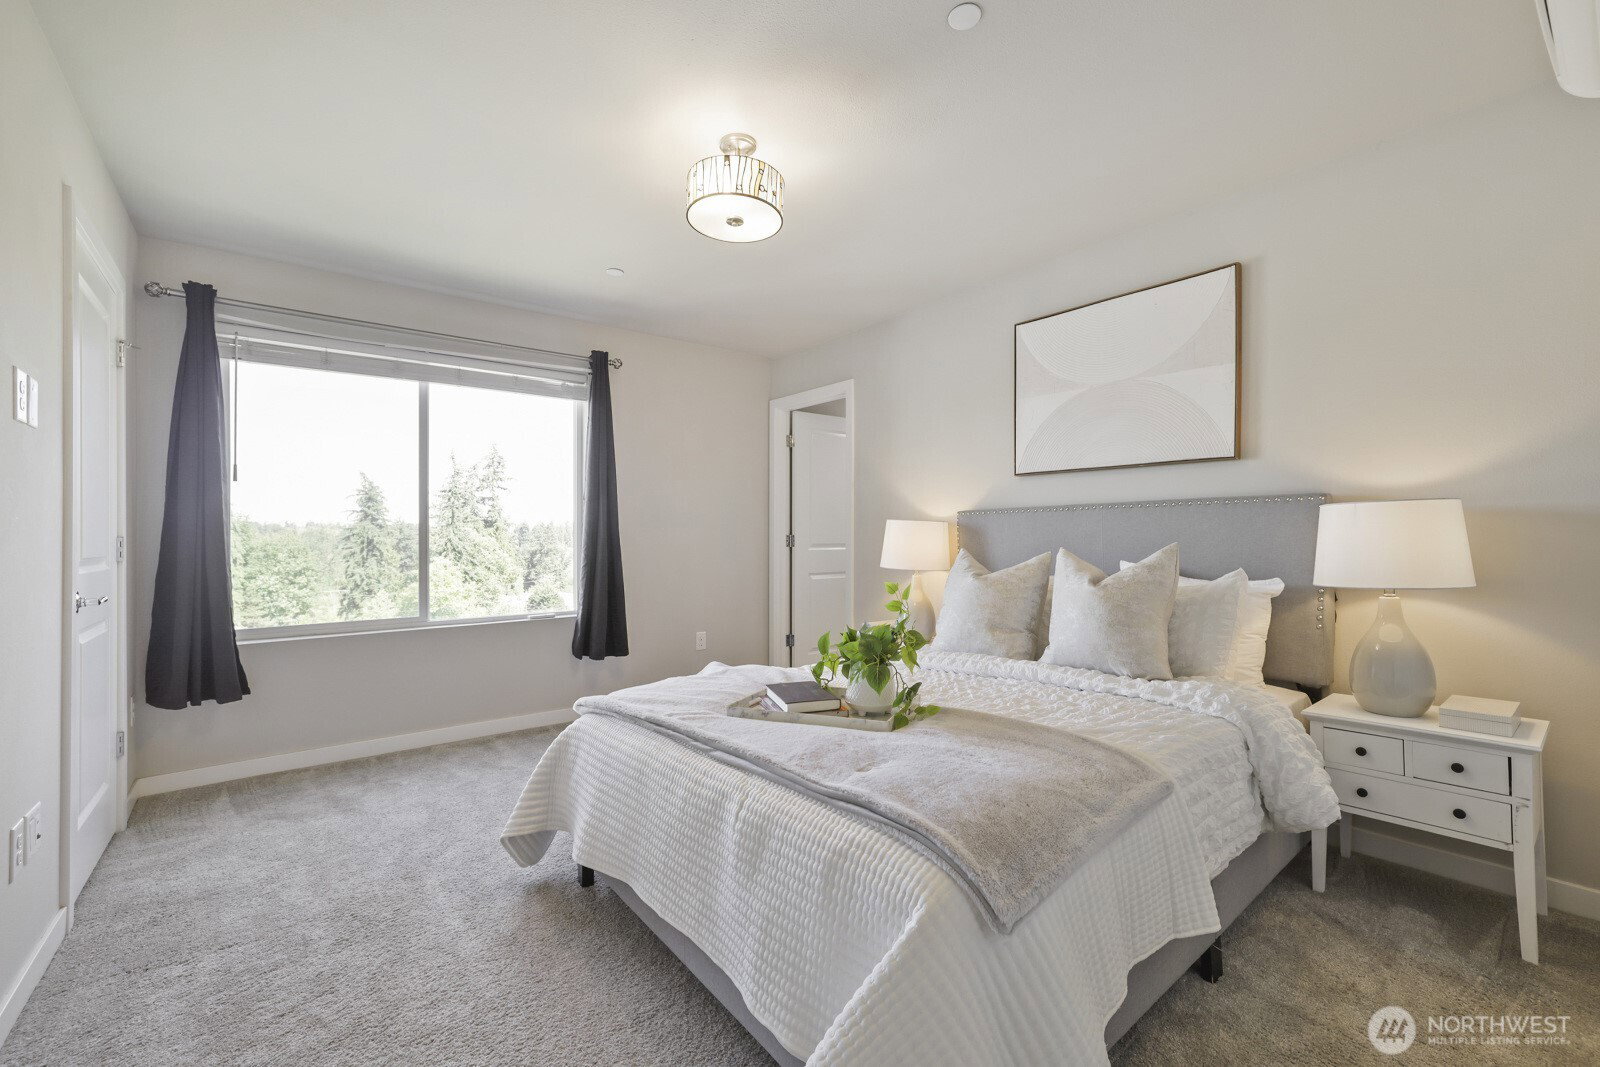
Experience the perfect mix of modern style, comfort, and convenience in this well-kept 2019, 3-level, 4BR/3BA, 1,950 sqft end-unit townhome. The main level boasts open-concept living with a spacious living area, large kitchen island, dining space, and walk-out balcony filled with natural light and gorgeous territorial view. The sleek kitchen features quartz countertops, Samsung & Whirlpool stainless steel appliances, and plenty of 42" white cabinetry. Upstairs, the ensuite bedroom offers a walk-in closet and a mini-split A/C, along with two additional bedrooms and a laundry room. The entry level includes a bedroom with a full bath and separate entrance in the back, ideal for guests, a home office or renting out. A roomy 2-car garage with driveway parking adds extra convenience. The friendly community includes a playground and is just minutes from Ash Way Park & Ride, I-5/405, Alderwood Mall, Costco, and numerous shops and restaurants, with an easy commute to Downtown Seattle, Bellevue, and major tech companies.
/u.realgeeks.media/pnwcasas/PNWCasas_BLK_Logo.jpg)
Additional Information
- Community
- Lynnwood
- Style
- 32 - Townhouse
- Basement
- None
- Year Built
- 2019
- Total Covered Parking
- 2
- View
- Territorial
- Roof
- Composition
- Site Features
- Cable TV, High Speed Internet, Patio
- Tax Year
- 2026
- HOA Dues
- $425
- School District
- Mukilteo
- Elementary School
- Lake Stickney Elem
- Middle School
- Voyager Mid
- High School
- Mariner High
- Potential Terms
- Cash, Conventional
- Interior Features
- Dbl Pane/Storm Window, Pantry, Security System, Walk-In Closet(s)
- Flooring
- Vinyl Plank, Carpet
- Driving Directions
- From I5 or I405, head N on Hwy 525. Take Alderwood Mall exit, Left on Alderwood Mall Pkwy, Left on 148th & Right on Admiralty Way. Turn Right into community. Home is 1st left at the end of entry way.
- Appliance
- Dishwasher, Disposal, Dryer, Microwave, Refrigerator, Stove(s)/Range(s), Washer
- Appliances Included
- Dishwasher(s), Dryer(s), Garbage Disposal, Microwave(s), Refrigerator(s), Stove(s)/Range(s), Washer(s)
- Energy Source
- Electric
 Based on information submitted to the MLS GRID as of . All data is obtained from various sources and may not have been verified by broker or MLS GRID. Supplied Open House Information is subject to change without notice. All information should be independently reviewed and verified for accuracy. Properties may or may not be listed by the office/agent presenting the information.IDX information is provided exclusively for consumers’ personal noncommercial use, and may not be used for any purpose other than to identify prospective properties consumers may be interested in purchasing.