4912 Amherst Way SW, Port Orchard, WA 98367
- $959,995
- 4
- BD
- 5
- BA
- 4,097
- SqFt




Listing courtesy of COMPASS.
- List Price
- $959,995
- Status
- ACTIVE
- MLS#
- 2539987
- Days on Market
- 31
- Bedrooms
- 4
- Finished SqFt
- 4,097
- Area Total SqFt
- 4097
- Annual Tax Ammount
- 7713
- Internet Provider
- Astound/Kitsap PUD FIber
- Lot Size (sq ft)
- 6,554
- Fireplace
- Yes
- Sewer
- Sewer Connected
Property Description
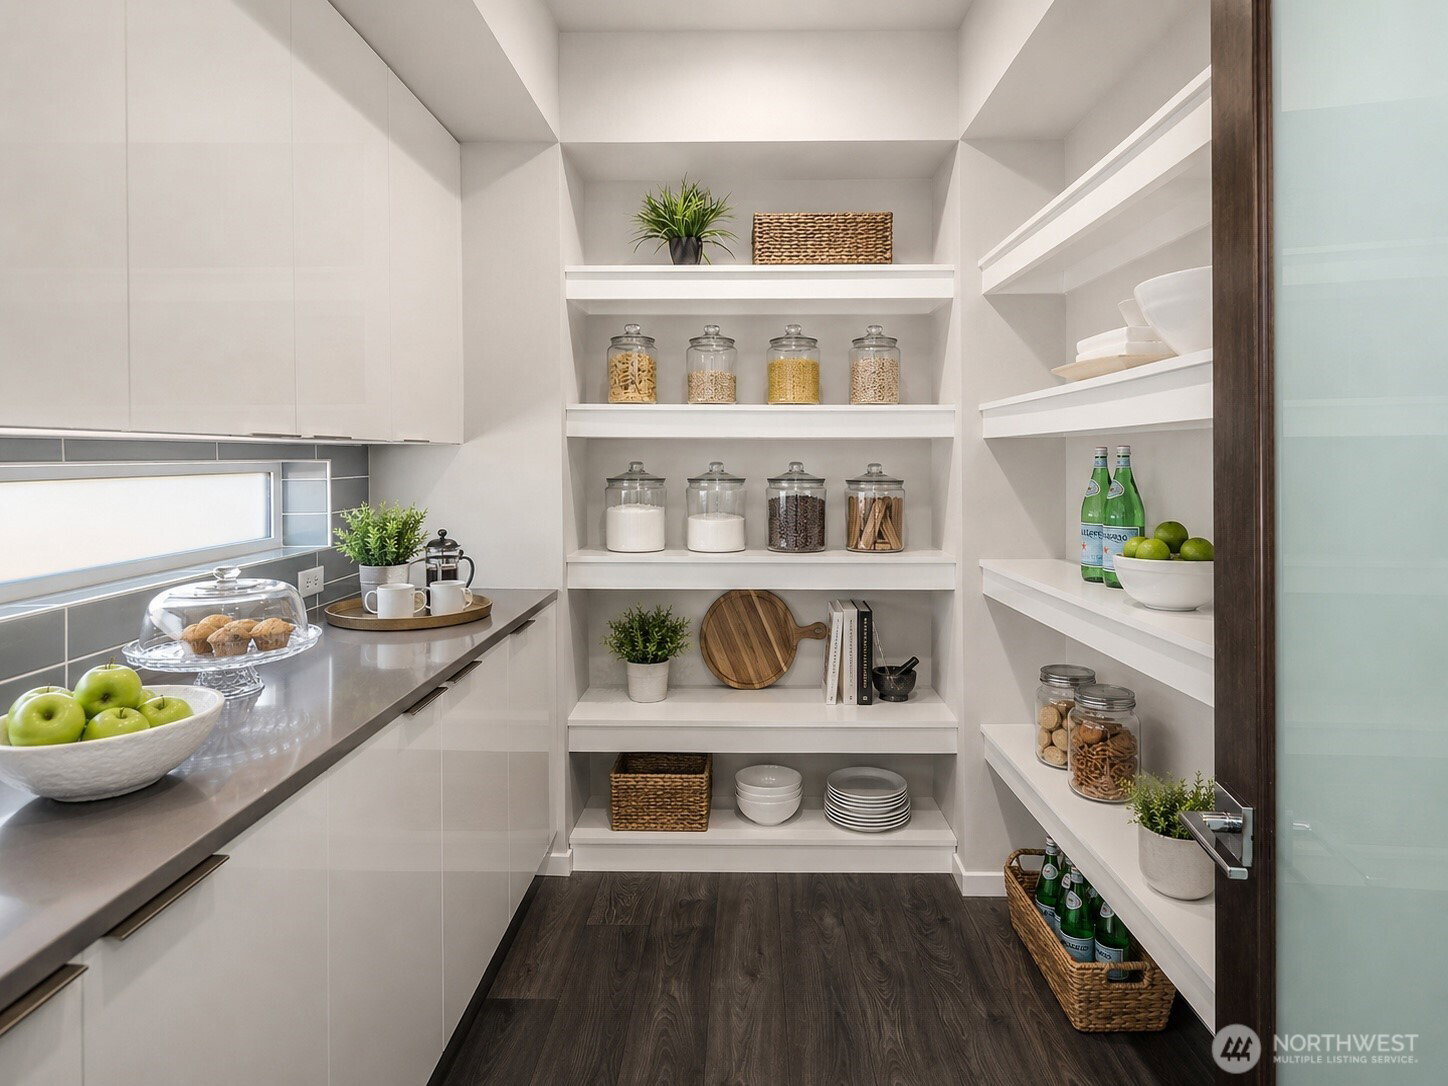
Located in Port Orchard’s desirable McCormick community near McCormick Woods Golf Club, this 2022 MainVue Homes Lotus, completed in April 2023, backs to a private greenbelt with mature fir trees, creating a rare sense of privacy and Northwest beauty. Offering approx. 4,016 SF, 4 bedrooms, dedicated office with French doors, upper-level leisure room, and 3-car garage, the home blends modern design, flexible living, and everyday comfort. The open great room features a fireplace, generous dining area, and gourmet kitchen with quartz counters, KitchenAid appliances, large island, sleek cabinetry, and Grand Butler’s Pantry with door for prep/storage. Premium laminate wood flooring flows throughout the entire home, including stairs and closets, with no carpet. MainVue’s Signature Outdoor Room lives like a true outdoor living room with fireplace overlooking the greenbelt. Spacious Grand Suite includes dual walk-in closets, French doors to the spa-inspired bath, soaking tub, frameless shower, and dual vanities. All bedrooms feature walk-in closets. Additional highlights include heat pump with central A/C, LED lighting, epoxy-coated garage floor, new front & backyard sod, washer/dryer included, trail access, mature trees, and the polished feel of one of Port Orchard’s most respected golf course communities.
/u.realgeeks.media/pnwcasas/PNWCasas_BLK_Logo.jpg)
Additional Information
- Community
- McCormick
- Style
- 12 - 2 Story
- Basement
- None
- Year Built
- 2022
- Total Covered Parking
- 3
- View
- Territorial
- Roof
- Composition
- Site Features
- Deck, Electric Car Charging, Fenced-Fully, Gas Available, High Speed Internet, Outdoor Fireplace, Sprinkler System
- Tax Year
- 2026
- HOA Dues
- $1,200
- School District
- South Kitsap
- Elementary School
- Sunnyslope Elem
- Middle School
- Cedar Heights Jh
- High School
- So. Kitsap High
- Potential Terms
- Cash, Conventional
- Interior Features
- Bath Off Primary, Ceiling Fan(s), Dbl Pane/Storm Window, Dining Room, Elevator, Fireplace, Fireplace (Primary Bedroom), Pantry, Skylight(s), Vaulted Ceiling(s), Walk-In Closet(s), Water Heater, Wet Bar, Wine/Beverage Refrigerator, Wired for Generator
- Flooring
- Ceramic Tile, Engineered Hardwood, Carpet
- Driving Directions
- Hwy 16 to Exit 26 Tremont St. Left on Tremont St W, continue onto SW Old Clifton Rd. Left on McCormick Woods Dr SW, then to Amherst Way SW. Home on Amherst Way SW.
- Appliance
- Dishwasher, Disposal, Double Oven, Dryer, Microwave, Refrigerator, Stove(s)/Range(s), Washer
- Appliances Included
- Dishwasher(s), Double Oven, Dryer(s), Garbage Disposal, Microwave(s), Refrigerator(s), Stove(s)/Range(s), Washer(s)
- Water Heater Location
- Garage
- Water Heater Type
- Tankless
- Energy Source
- Electric, Natural Gas
 Based on information submitted to the MLS GRID as of . All data is obtained from various sources and may not have been verified by broker or MLS GRID. Supplied Open House Information is subject to change without notice. All information should be independently reviewed and verified for accuracy. Properties may or may not be listed by the office/agent presenting the information.IDX information is provided exclusively for consumers’ personal noncommercial use, and may not be used for any purpose other than to identify prospective properties consumers may be interested in purchasing.