17621 Crossing Drive E, Puyallup, WA 98374
- $769,999
- 5
- BD
- 3
- BA
- 3,082
- SqFt




Listing courtesy of Kelly Right RE of Seattle LLC.
- List Price
- $769,999
- Status
- ACTIVE
- MLS#
- 2539697
- Price Change
- ▼ $10,000 1784233801
- Days on Market
- 44
- Bedrooms
- 5
- Finished SqFt
- 3,082
- Area Total SqFt
- 3082
- Annual Tax Ammount
- 8048
- Internet Provider
- Comcast Xfinity / AT&T Quantum Fiber
- Lot Size (sq ft)
- 6,896
- Fireplace
- Yes
- Sewer
- Sewer Connected
Property Description
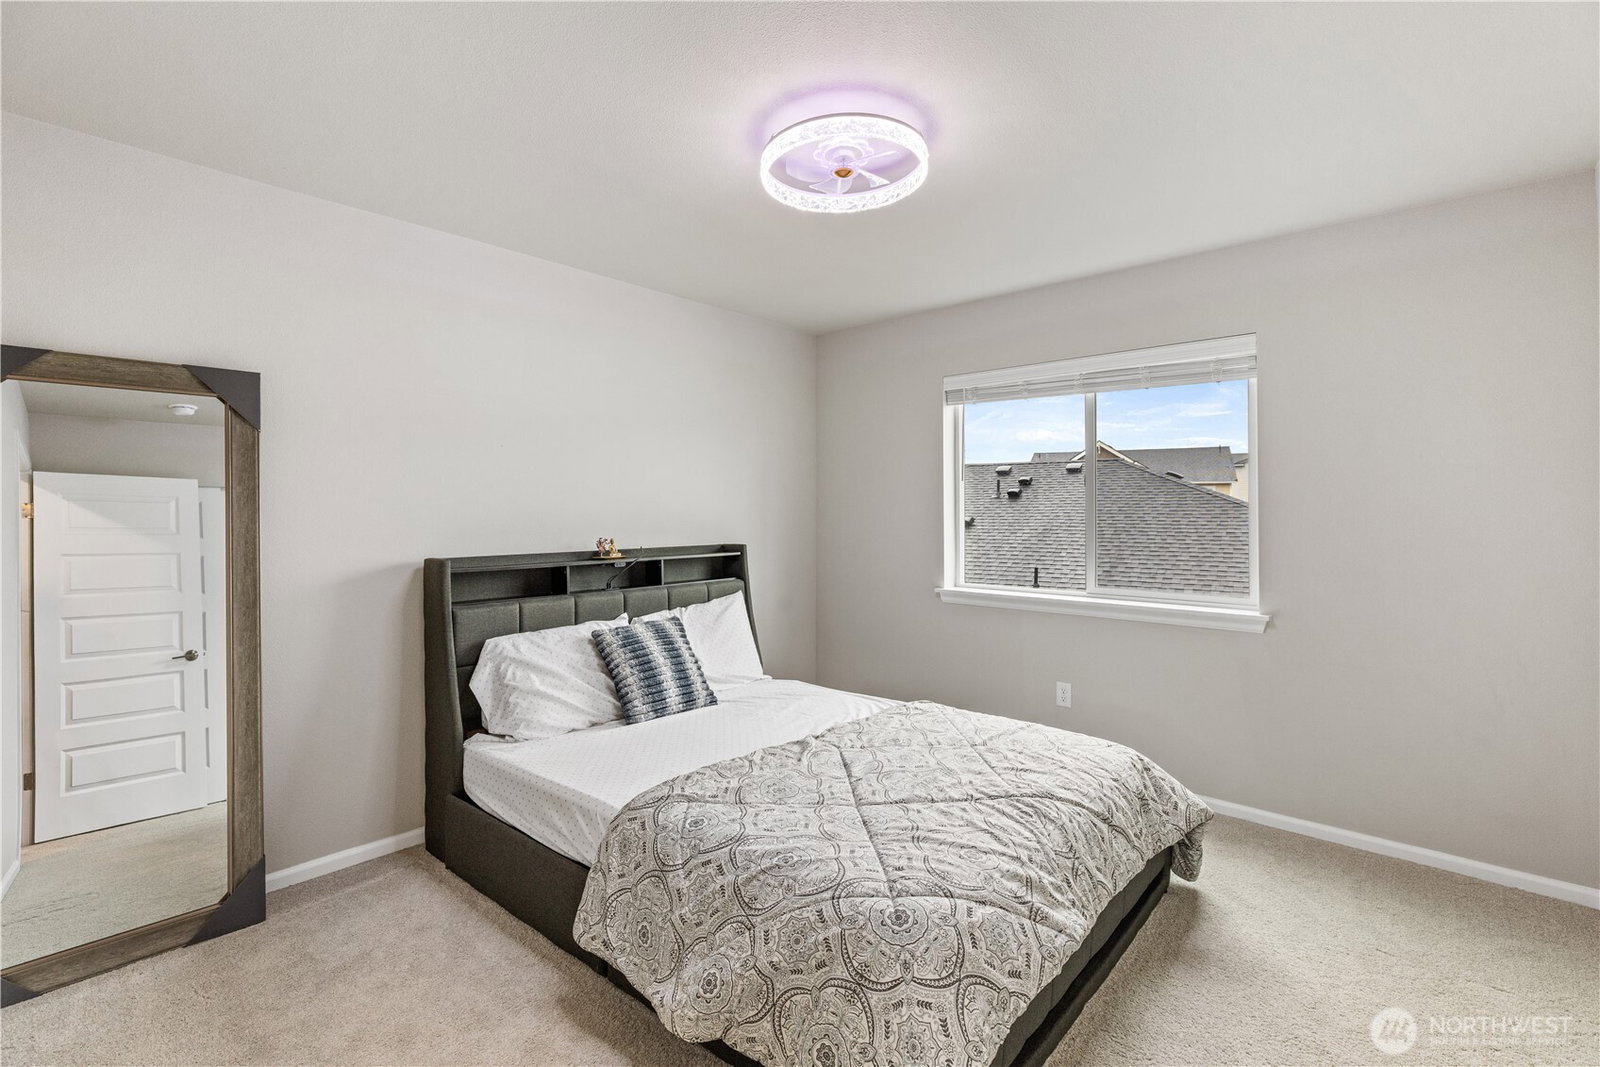
Stunning Modern Home- The Crossings at Sunrise! Built in 2022, this pristine 5-bed, 3-bath home spans 3,082 sq ft of light-filled living space with a brilliant layout. The open-concept main floor seamlessly flows from the great room into a chef's kitchen with an eating space, complemented by a desirable main-floor bedroom. Upstairs features a spacious rec room/loft, a convenient utility room, a luxurious primary suite retreat, and three additional generously sized bedrooms. Enjoy over $25,000 in premium upgrades! Primary Suite Retreat: Featuring a fully custom, high-end built-in walk-in closet system maximizing storage and style. EV Ready Garage: Equipped with a professionally installed, premium Emporia Level-2 EV Fast Charger. Smart Home Security: Integrated Ring camera and sensor system professionally installed for ultimate peace of mind. Comfort & Lighting: Premium ceiling fan and light combos professionally installed in every single bedroom. Year-Round Covered Patio: Step out to a beautiful, covered outdoor living space overlooking a spacious, fully fenced yard. Backyard Oasis Lighting: Custom-installed overhead bistro/cafe string lights for perfect evening ambiance. Fully automated, smart-controlled irrigation system for an effortless, vibrant lawn. Located in the highly desirable Sunrise master-planned community. Enjoy scenic mountain views, pristine neighborhood parks, wide walking trails and quick access to local shopping, dining, and top-tier schools.
/u.realgeeks.media/pnwcasas/PNWCasas_BLK_Logo.jpg)
Additional Information
- Community
- Puyallup
- Style
- 12 - 2 Story
- Basement
- None
- Year Built
- 2022
- Total Covered Parking
- 3
- View
- Territorial
- Roof
- Composition
- Site Features
- Cable TV, Gas Available, High Speed Internet, Irrigation, Sprinkler System
- Tax Year
- 2025
- HOA Dues
- $71
- School District
- Puyallup
- Elementary School
- Edgerton Elem
- Middle School
- Glacier View Jr High
- High School
- Emerald Ridge High
- Potential Terms
- Cash, Conventional, FHA
- Interior Features
- Fireplace, High Tech Cabling, Loft, Security System, SMART Wired, Walk-In Closet(s), Water Heater
- Flooring
- Vinyl Plank, Carpet
- Driving Directions
- From Sunrise BLVD heading East make a right onto 130th Ave E. Community to your right.
- Appliance
- Dishwasher, Disposal, Double Oven, Dryer, Microwave, Refrigerator, Stove(s)/Range(s), Washer
- Appliances Included
- Dishwasher(s), Double Oven, Dryer(s), Garbage Disposal, Microwave(s), Refrigerator(s), Stove(s)/Range(s), Washer(s)
- Water Heater Location
- Garage
- Water Heater Type
- Electric
- Energy Source
- Electric, Natural Gas
 Based on information submitted to the MLS GRID as of . All data is obtained from various sources and may not have been verified by broker or MLS GRID. Supplied Open House Information is subject to change without notice. All information should be independently reviewed and verified for accuracy. Properties may or may not be listed by the office/agent presenting the information.IDX information is provided exclusively for consumers’ personal noncommercial use, and may not be used for any purpose other than to identify prospective properties consumers may be interested in purchasing.