14043 177th Avenue SE, Renton, WA 98059
- $950,000
- 4
- BD
- 3
- BA
- 2,180
- SqFt






Listing courtesy of Windermere Real Estate/East.
- List Price
- $950,000
- Status
- PENDING
- MLS#
- 2539625
- Days on Market
- 37
- Bedrooms
- 4
- Finished SqFt
- 2,180
- Area Total SqFt
- 2180
- Annual Tax Ammount
- 11211.3
- Internet Provider
- Xfinity
- Lot Size (sq ft)
- 44,070
- Fireplace
- Yes
- Sewer
- Septic Tank
Property Description
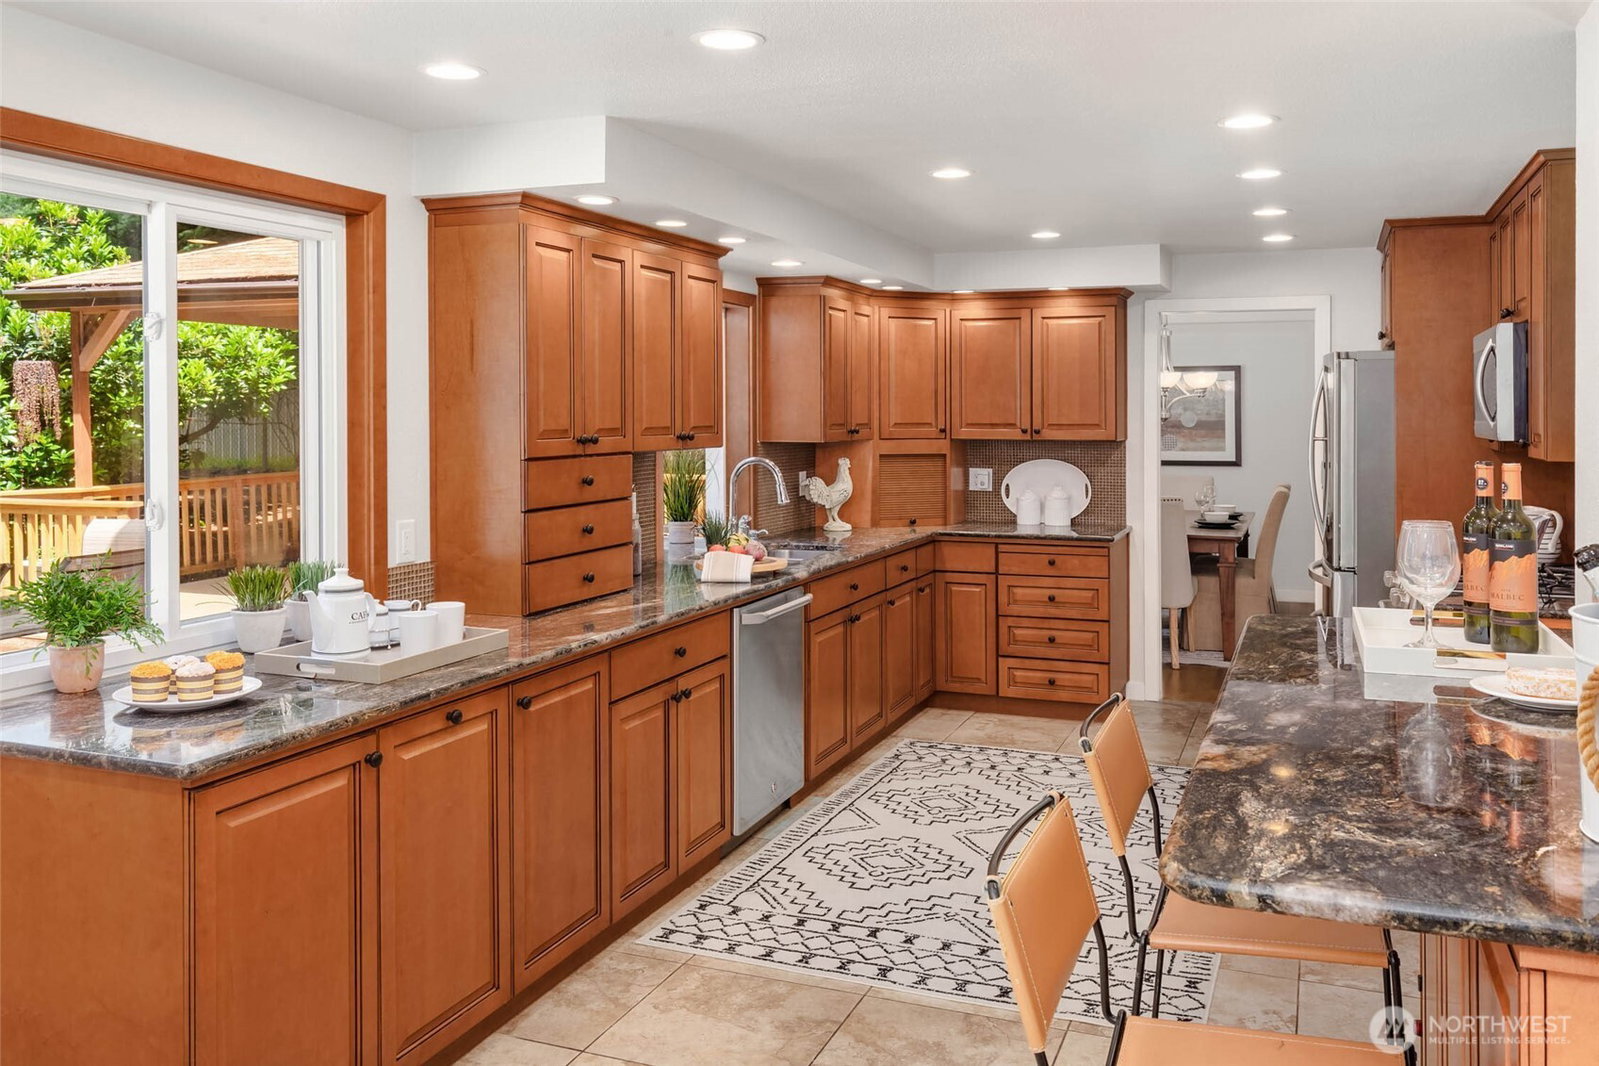
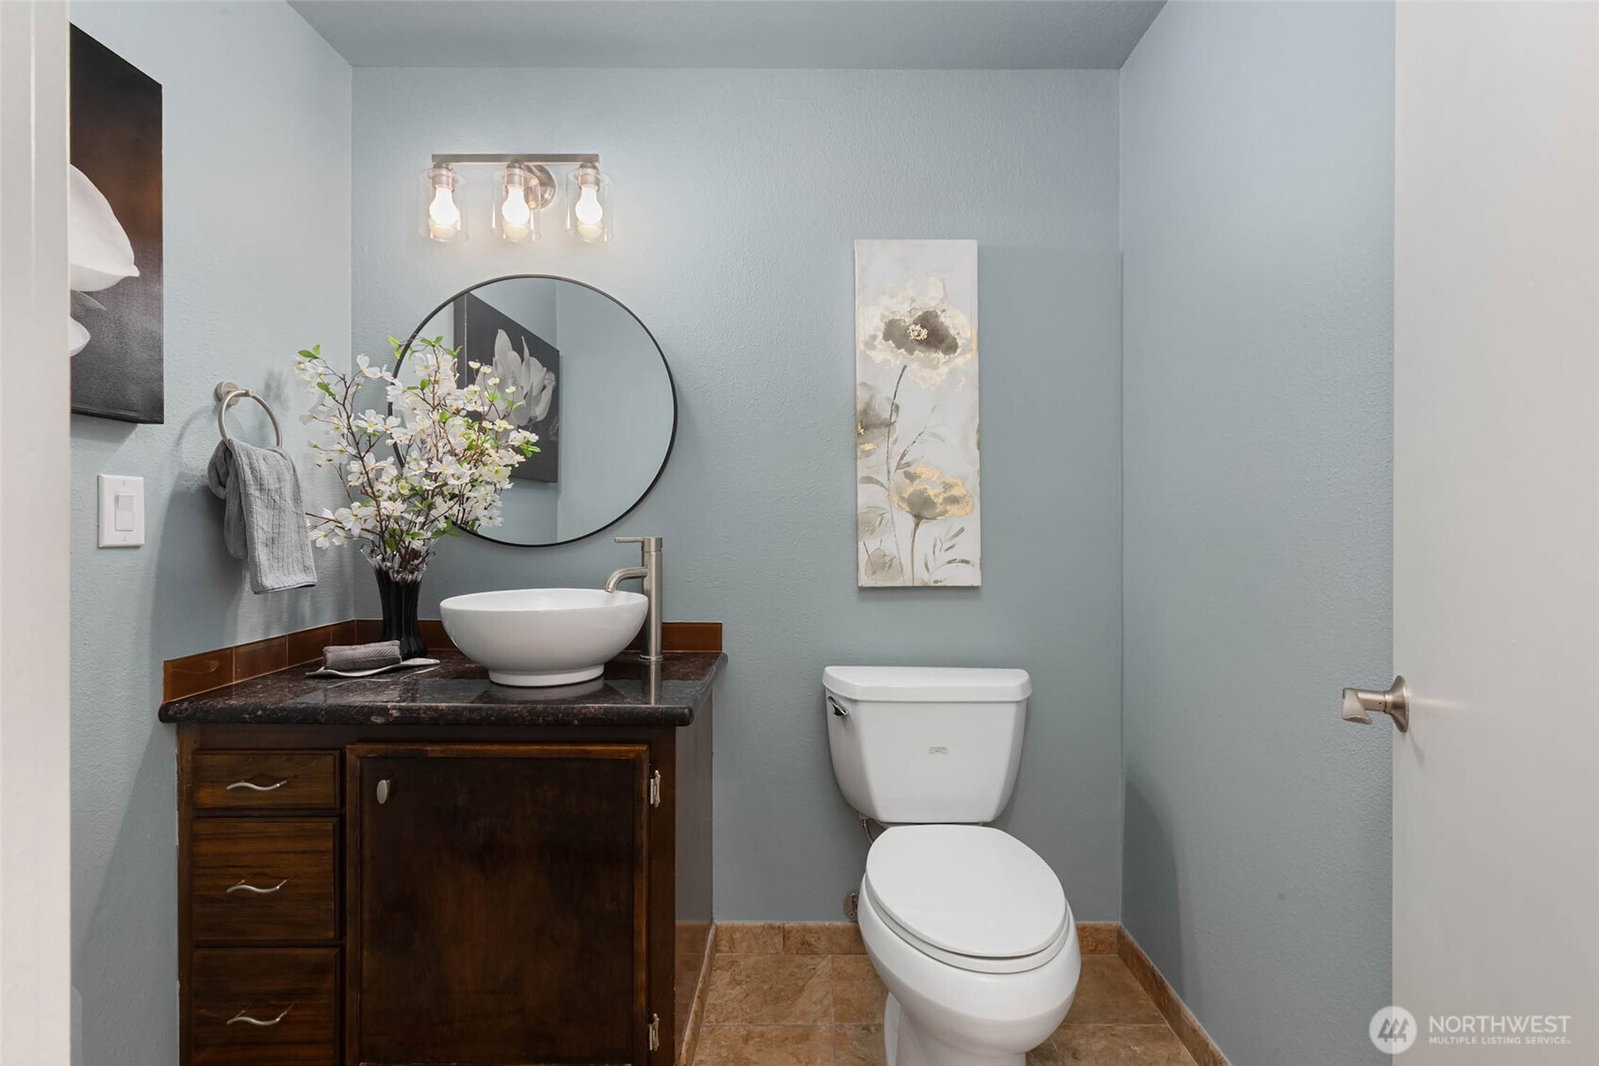
This modernized two-story residence sits on a beautiful one-acre lot and reflects years of exceptional care and pride in ownership. Only the second owner - impeccably maintained with thoughtful and tasteful updates throughout. Granite counters, stainless appliances, custom lighting, new carpeting, fresh interior paint & heat pump for A/C in the summer make it exceptional. All four bedrooms upstairs and main floor office, huge family room off the kitchen make this floor plan desirable for any kind of living. A standout feature is the impressive, detached shop with a dedicated office—perfect for car enthusiasts, hobbyists, a home-based business, or extensive covered storage and parking. Oversized doors accommodate RV parking with ease, and a convenient RV pump station adds even more functionality. The private and peaceful grounds are equally inviting, featuring mature landscaping, a covered woodshed, and a spacious entertainment-sized deck ideal for outdoor dining, gatherings with friends, or simply enjoying the peaceful surroundings. A rare combination of comfort, versatility, and country-style living with room to pursue your passions. Wired for generator. All this is in the renowned Issaquah School District.
/u.realgeeks.media/pnwcasas/PNWCasas_BLK_Logo.jpg)
Additional Information
- Community
- Issaquah
- Style
- 12 - 2 Story
- Basement
- None
- Year Built
- 1977
- Total Covered Parking
- 6
- View
- Territorial
- Roof
- Composition
- Site Features
- Cable TV, Deck, Gas Available, High Speed Internet, Outbuildings, Patio, RV Parking, Shop
- Tax Year
- 2026
- School District
- Issaquah
- Elementary School
- Briarwood Elem
- Middle School
- Maywood Mid
- High School
- Liberty Snr High
- Potential Terms
- Cash, Conventional, FHA, VA Loan
- Interior Features
- Bath Off Primary, Dbl Pane/Storm Window, Dining Room, Fireplace, Water Heater, Wired for Generator
- Flooring
- Ceramic Tile, Hardwood, Vinyl, Carpet
- Driving Directions
- From SE 128th St, Right onto 175th Ave SE, Left onto SE 134th St, Right onto 178th Ave SE, Right onto SE 137th St, home is on your right.
- Appliance
- Dishwasher, Microwave, Refrigerator, Stove(s)/Range(s)
- Appliances Included
- Dishwasher(s), Microwave(s), Refrigerator(s), Stove(s)/Range(s)
- Water Heater Location
- Garage
- Water Heater Type
- Gas
- Energy Source
- Natural Gas
 Based on information submitted to the MLS GRID as of . All data is obtained from various sources and may not have been verified by broker or MLS GRID. Supplied Open House Information is subject to change without notice. All information should be independently reviewed and verified for accuracy. Properties may or may not be listed by the office/agent presenting the information.IDX information is provided exclusively for consumers’ personal noncommercial use, and may not be used for any purpose other than to identify prospective properties consumers may be interested in purchasing.