19019 96th Avenue Ct E, Puyallup, WA 98375
- $479,900
- 4
- BD
- 3
- BA
- 1,952
- SqFt




Listing courtesy of Keller Williams Realty.
- List Price
- $479,900
- Status
- PENDING
- MLS#
- 2539599
- Days on Market
- 29
- Bedrooms
- 4
- Finished SqFt
- 1,952
- Area Total SqFt
- 1952
- Annual Tax Ammount
- 5210
- Internet Provider
- Comcast & Lightcurve
- Lot Size (sq ft)
- 5,968
- Fireplace
- Yes
- Sewer
- Sewer Connected
Property Description
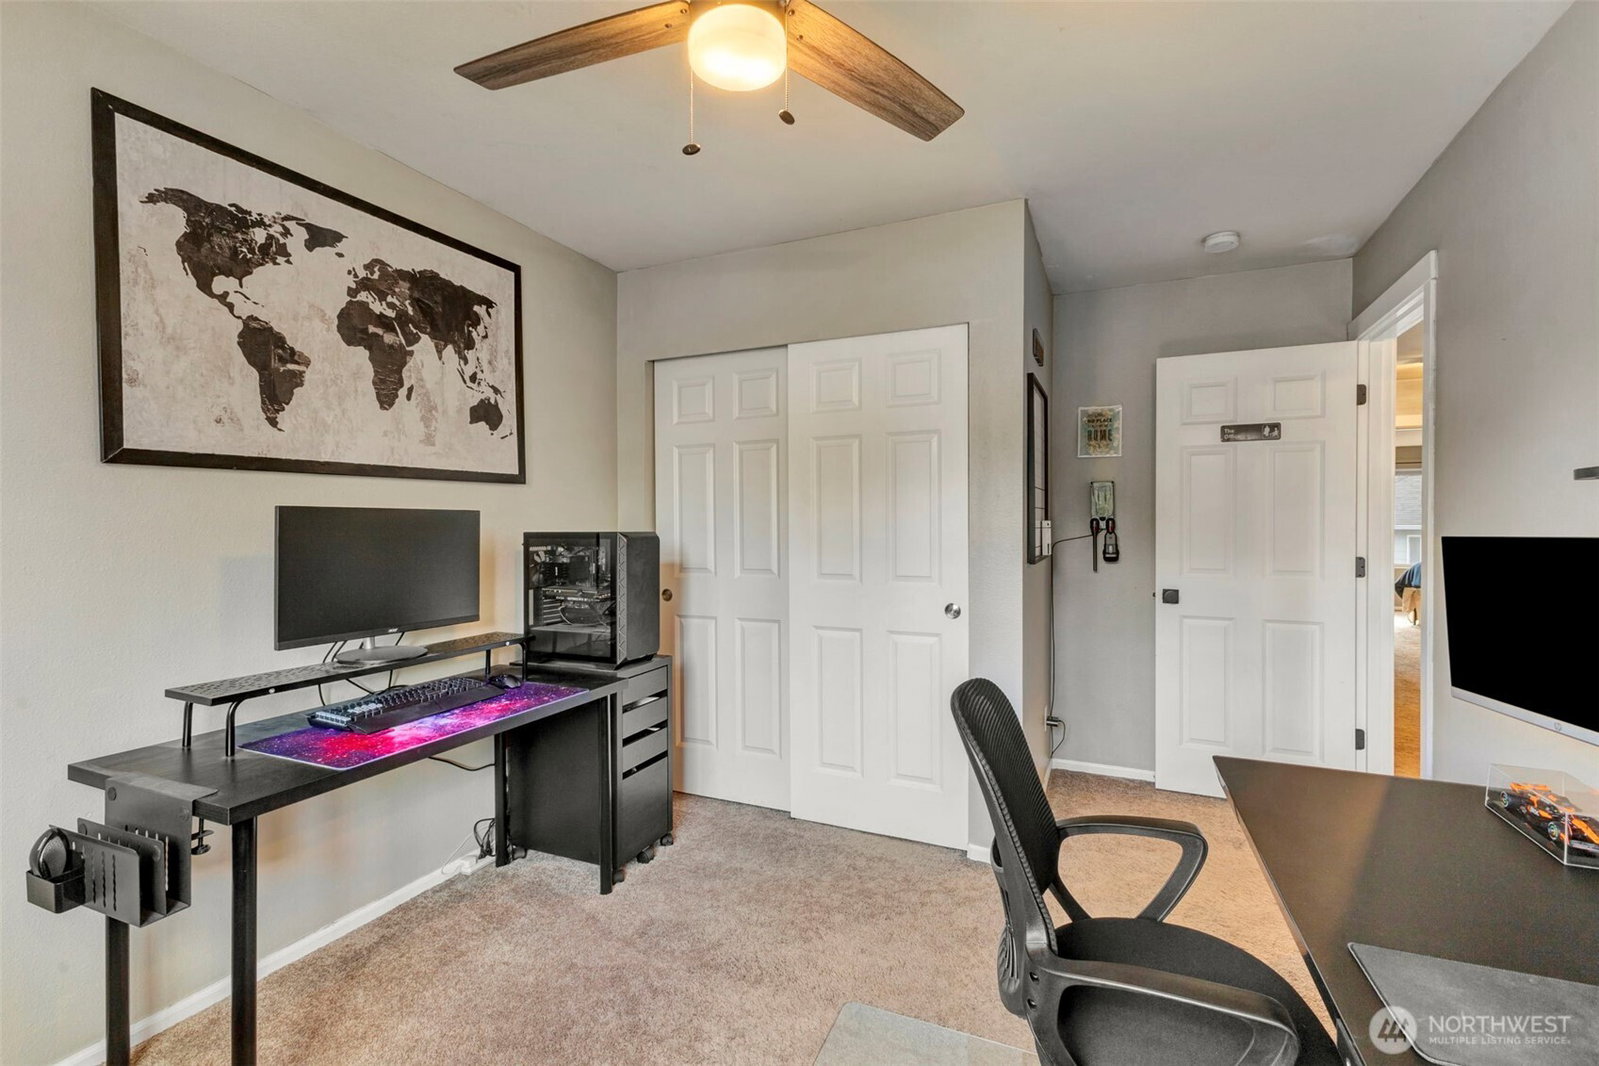
Welcome home to this beautifully maintained home offering the perfect combination of space, comfort, and low-maintenance living! Light and bright with soaring 9-foot ceilings, this home welcomes you with a slate entry and an updated kitchen featuring upgraded cabinetry, concrete countertops, a center island, and an open layout that flows seamlessly into the inviting living room with a cozy shiplap surrounded gas fireplace. The main floor also includes a versatile den or home office, convenient half bath, and generous living spaces perfect for entertaining. Upstairs, you'll find a spacious primary suite with a private ensuite bath and oversized walk-in closet, along with three additional large bedrooms providing plenty of room for everyone.EV plug in garage, brand new roof with transferable warranty.Enjoy the fully fenced, low-maintenance backyard with patio—ideal for relaxing or summer BBQs. Neighborhood Park right across the street and beautifully maintained common areas. Enjoy close proximity to shopping, restaurants, schools, parks, South Hill amenities, and easy access to Highway 512 for a convenient commute. This home truly combines peaceful living with everyday convenience. Don't miss this incredible opportunity!
/u.realgeeks.media/pnwcasas/PNWCasas_BLK_Logo.jpg)
Additional Information
- Community
- Silver Creek
- Style
- 12 - 2 Story
- Basement
- None
- Year Built
- 2005
- Total Covered Parking
- 2
- Roof
- Composition
- Site Features
- Patio
- Tax Year
- 2026
- HOA Dues
- $1,410
- School District
- Puyallup
- Elementary School
- Buyer To Verify
- Middle School
- Buyer To Verify
- High School
- Buyer To Verify
- Potential Terms
- Cash, Conventional, FHA, VA Loan
- Interior Features
- Bath Off Primary, Fireplace, Walk-In Closet(s)
- Flooring
- Vinyl, Carpet
- Driving Directions
- Follow Meridian South to 187th, go West, Take 1st left past fire station 99th Ave Ct E. Right onto 187th St Ct E which becomes 96th Ave Ct E, home on left.
- Appliance
- Dishwasher, Microwave, Refrigerator, Stove(s)/Range(s)
- Appliances Included
- Dishwasher(s), Microwave(s), Refrigerator(s), Stove(s)/Range(s)
- Energy Source
- Natural Gas
 Based on information submitted to the MLS GRID as of . All data is obtained from various sources and may not have been verified by broker or MLS GRID. Supplied Open House Information is subject to change without notice. All information should be independently reviewed and verified for accuracy. Properties may or may not be listed by the office/agent presenting the information.IDX information is provided exclusively for consumers’ personal noncommercial use, and may not be used for any purpose other than to identify prospective properties consumers may be interested in purchasing.