1215 113th Avenue SE, Lake Stevens, WA 98258
- $788,788
- 3
- BD
- 3
- BA
- 1,937
- SqFt




Listing courtesy of KW Everett.
- List Price
- $788,788
- Status
- PENDING INSPECTION
- MLS#
- 2539173
- Days on Market
- 31
- Bedrooms
- 3
- Finished SqFt
- 1,937
- Area Total SqFt
- 1937
- Annual Tax Ammount
- 6123
- Lot Size (sq ft)
- 6,098
- Fireplace
- Yes
- Sewer
- Sewer Connected
Property Description
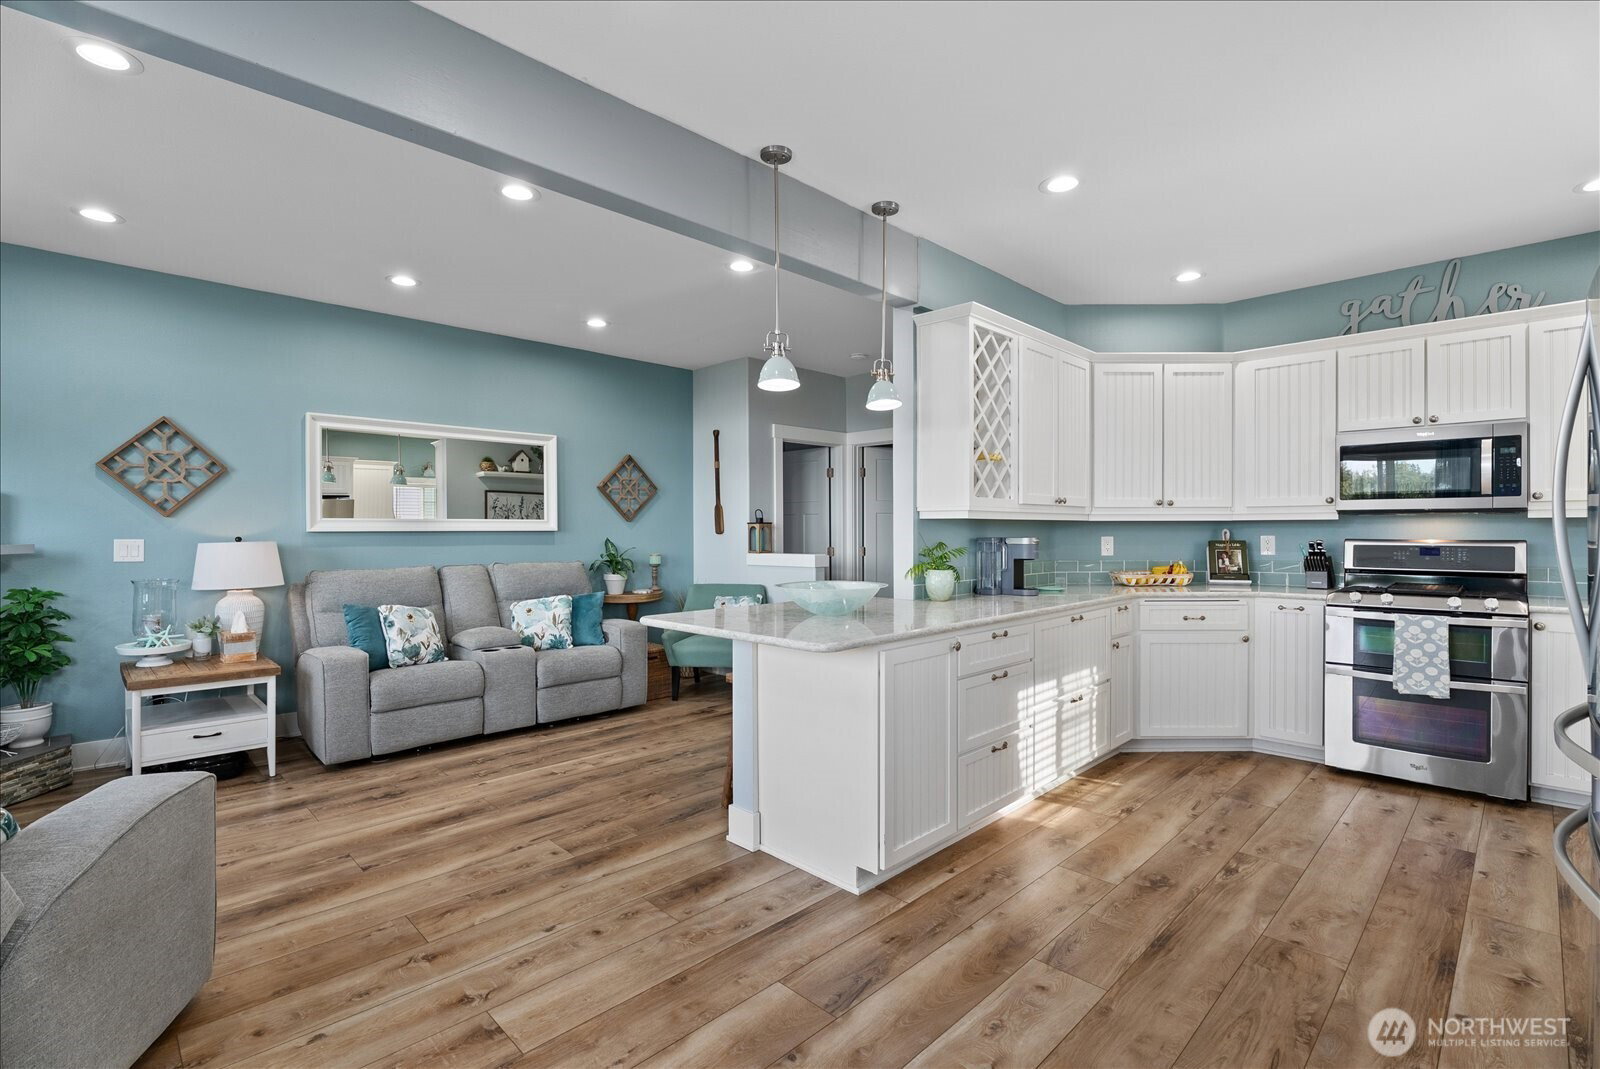
Unobstructed Lake Views in Lake Stevens! A SPECIAL PROPERTY WELCOMES ALL to a professionally designed, remodeled, true lake view home offering breathtaking, north-facing views of Lake Stevens, sunsets, soaring bald eagles & more. Every inch of this light & bright property has been carefully updated to maximize views & blend style w/everyday functionality. Indoor Highlights for the main-floor primary suite & custom-designed ensuite bath, w/added french doors that open out to the deck. The gourmet kitchen sets the tone w/gorgeous Cambria quartz counters a & peninsula eating bar. The kitchen design includes custom maple cabinetry, matching SS appliances w/gas cooktop & double oven. Multiple fully wrapped windows throughout the home showcase the lake. The flexible 2nd floor offers two additional bedrooms, a full bath, a spacious family room, & versatile flex room plumbed for a second laundry room or a mini-kitchen—perfect for guests or multi-generational living. Outdoor Highlights are the level, covered, north-facing, cedar deck, built for privacy, relaxation & entertaining. Step down to a fully fenced, low-maintenance yard w/custom pavers, stone planters, added pet gates, & perennial gardens. Enjoy unmatched parking & storage of the private, gated, 100’+ driveway with plenty of room & lighting to securely park your boat, RV, and vehicles. The garage includes a full laundry setup. Brand new roof w/warranty. Two community parks managed by the HOA. Tour it today!
/u.realgeeks.media/pnwcasas/PNWCasas_BLK_Logo.jpg)
Additional Information
- Community
- Mission Ridge
- Style
- 12 - 2 Story
- Year Built
- 2003
- Total Covered Parking
- 2
- View
- Lake, Mountains, Territorial
- Roof
- Composition
- Site Features
- Deck, Fenced-Partially, Gas Available, High Speed Internet
- Tax Year
- 2025
- HOA Dues
- $50
- School District
- Lake Stevens
- Elementary School
- Glenwood Elem
- Middle School
- Cavelero
- High School
- Buyer To Verify
- Potential Terms
- Cash, Conventional, FHA, VA Loan
- Interior Features
- Bath Off Primary, Ceiling Fan(s), Dbl Pane/Storm Window, Dining Room, Fireplace, Walk-In Closet(s)
- Flooring
- Laminate, Carpet
- Driving Directions
- E. on Hewitt ave. trestle to Lk. Stevens Blvd, (by Tom Thumb) go Left at light. Go 1 mile to ("Quill Cove") neighborhood on right 113th ave. SE. 3rd driveway on the left. Look for rock retaining wall.
- Appliance
- Dishwasher, Disposal, Microwave, Refrigerator, Stove(s)/Range(s)
- Appliances Included
- Dishwasher(s), Garbage Disposal, Microwave(s), Refrigerator(s), Stove(s)/Range(s)
- Energy Source
- Electric, Natural Gas
 Based on information submitted to the MLS GRID as of . All data is obtained from various sources and may not have been verified by broker or MLS GRID. Supplied Open House Information is subject to change without notice. All information should be independently reviewed and verified for accuracy. Properties may or may not be listed by the office/agent presenting the information.IDX information is provided exclusively for consumers’ personal noncommercial use, and may not be used for any purpose other than to identify prospective properties consumers may be interested in purchasing.