1225 Kiely Drive SE, Olympia, WA 98501
- $600,000
- 4
- BD
- 3
- BA
- 2,916
- SqFt
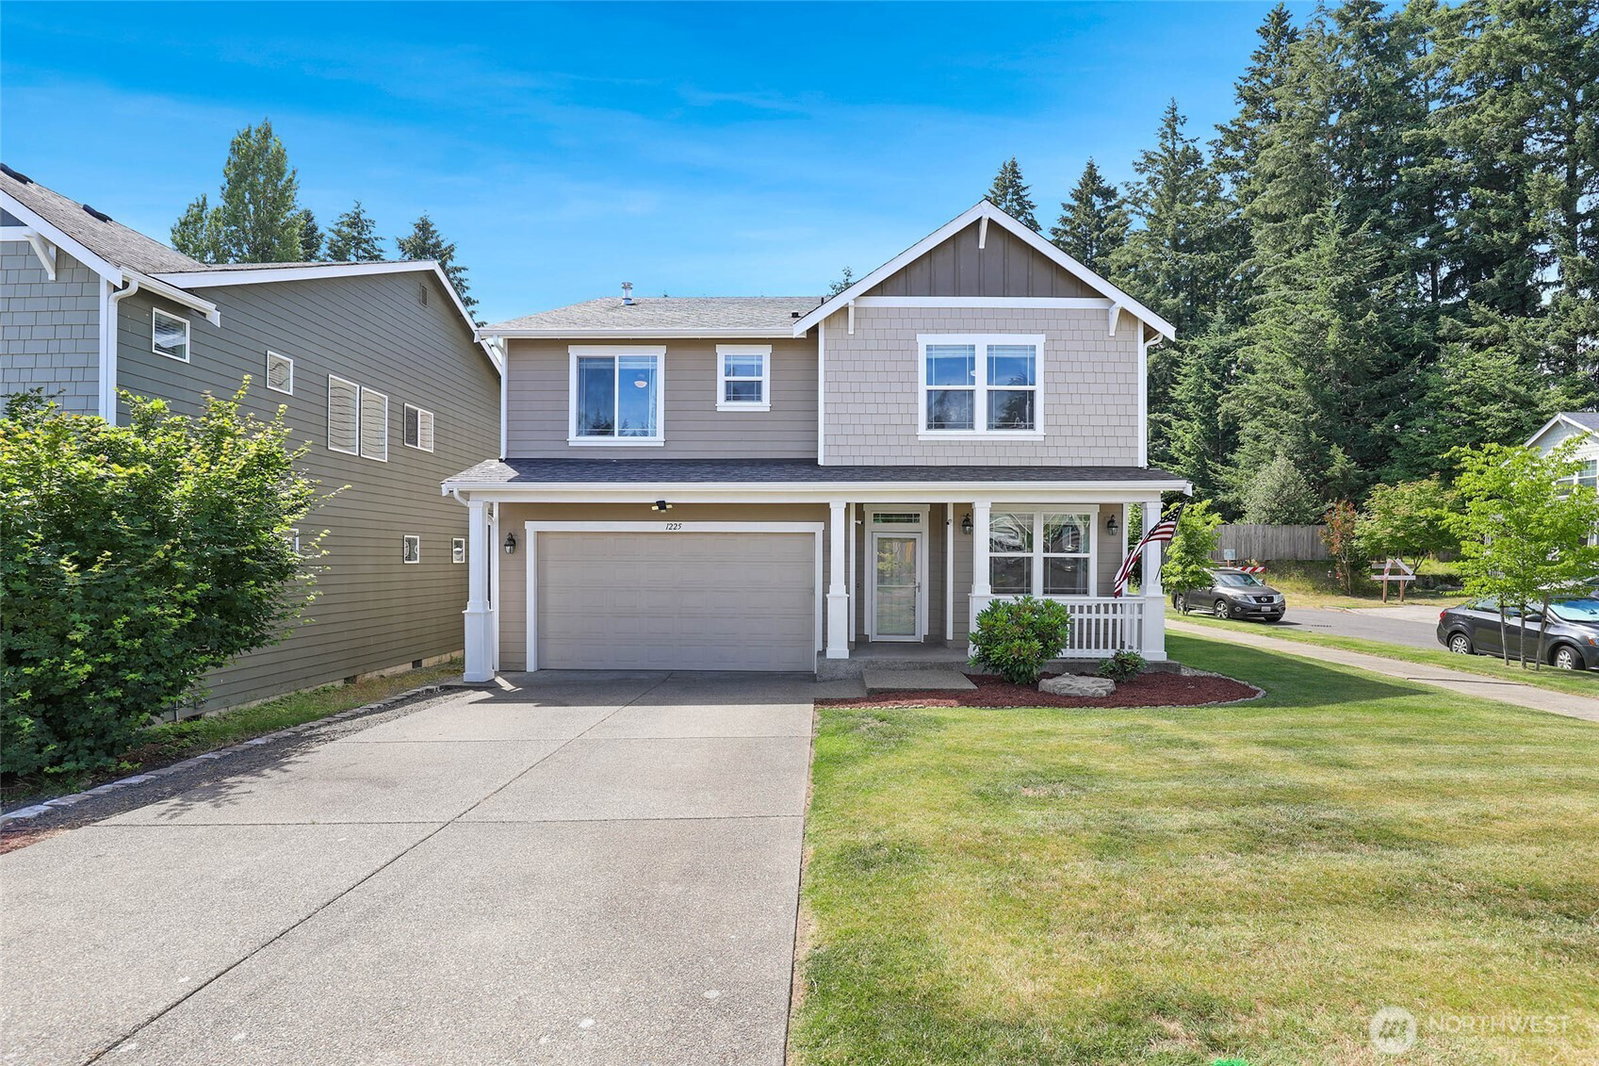


Listing courtesy of Redfin.
- List Price
- $600,000
- Status
- PENDING INSPECTION
- MLS#
- 2539102
- Price Change
- ▼ $15,000 1787175293
- Days on Market
- 86
- Bedrooms
- 4
- Finished SqFt
- 2,916
- Area Total SqFt
- 2916
- Annual Tax Ammount
- 6466
- Internet Provider
- Xfinity
- Lot Size (sq ft)
- 6,550
- Fireplace
- Yes
- Sewer
- Sewer Connected
Property Description
Olympia Schools and just a few blocks from ORLA. Spacious four bedroom home offers outstanding location in Olympia. Rich hardwood floors, crown molding, custom built-ins, and warm gas fireplace create an inviting atmosphere. The well-appointed kitchen features stainless steel appliances and generous workspace for everyday living and entertaining. Stay comfortable year-round with central A/C. French doors open to the main floor flex room perfect for a home gym or office. The expansive primary suite provides a relaxing retreat with a walk-in closet and a luxurious five-piece bath. Convenient upstairs laundry adds to the home's functional layout. Step outside to a secluded backyard designed for enjoyment, complete with a covered entertaining area, hot tub, and plenty of space to unwind or host gatherings. Just minutes from downtown, shopping, dining, parks, and convenient freeway access to JBLM, this property offers the perfect balance of privacy and accessibility.
/u.realgeeks.media/pnwcasas/PNWCasas_BLK_Logo.jpg)
Additional Information
- Community
- Olympia
- Style
- 11 - 1 1/2 Story
- Basement
- None
- Year Built
- 2010
- Total Covered Parking
- 2
- View
- Territorial
- Roof
- Composition
- Site Features
- Cable TV, Fenced-Fully, Fenced-Partially, Gas Available, Hot Tub/Spa, Patio, Sprinkler System
- Tax Year
- 2025
- HOA Dues
- $550
- School District
- Olympia
- Elementary School
- Buyer To Verify
- Middle School
- Reeves Mid
- High School
- Olympia High
- Potential Terms
- Cash, Conventional, FHA, VA Loan
- Interior Features
- Bath Off Primary, Ceiling Fan(s), Dbl Pane/Storm Window, Fireplace, Hot Tub/Spa, Pantry, Sprinkler System, Walk-In Closet(s)
- Flooring
- Hardwood, Laminate, Vinyl
- Driving Directions
- I5 South take exit 107 Right on Pacific Ave Left on Boulevard Rd left on 15th Left on Smith St Let on Kiely Dr SE House is on Left
- Appliance
- Dishwasher, Microwave, Refrigerator, Stove(s)/Range(s)
- Appliances Included
- Dishwasher(s), Microwave(s), Refrigerator(s), Stove(s)/Range(s)
- Water Heater Location
- Garage
- Energy Source
- Electric, Natural Gas
 Based on information submitted to the MLS GRID as of . All data is obtained from various sources and may not have been verified by broker or MLS GRID. Supplied Open House Information is subject to change without notice. All information should be independently reviewed and verified for accuracy. Properties may or may not be listed by the office/agent presenting the information.IDX information is provided exclusively for consumers’ personal noncommercial use, and may not be used for any purpose other than to identify prospective properties consumers may be interested in purchasing.