17416 SE 266th Place, Covington, WA 98042
- $619,500
- 4
- BD
- 2
- BA
- 1,590
- SqFt




Listing courtesy of Engel & Voelkers Mercer Island.
- List Price
- $619,500
- Status
- PENDING
- MLS#
- 2538776
- Price Change
- ▼ $10,500 1782354466
- Days on Market
- 44
- Bedrooms
- 4
- Finished SqFt
- 1,590
- Area Total SqFt
- 1590
- Annual Tax Ammount
- 5306.5
- Internet Provider
- Century Link
- Lot Size (sq ft)
- 10,496
- Fireplace
- Yes
- Sewer
- Septic Tank
Property Description
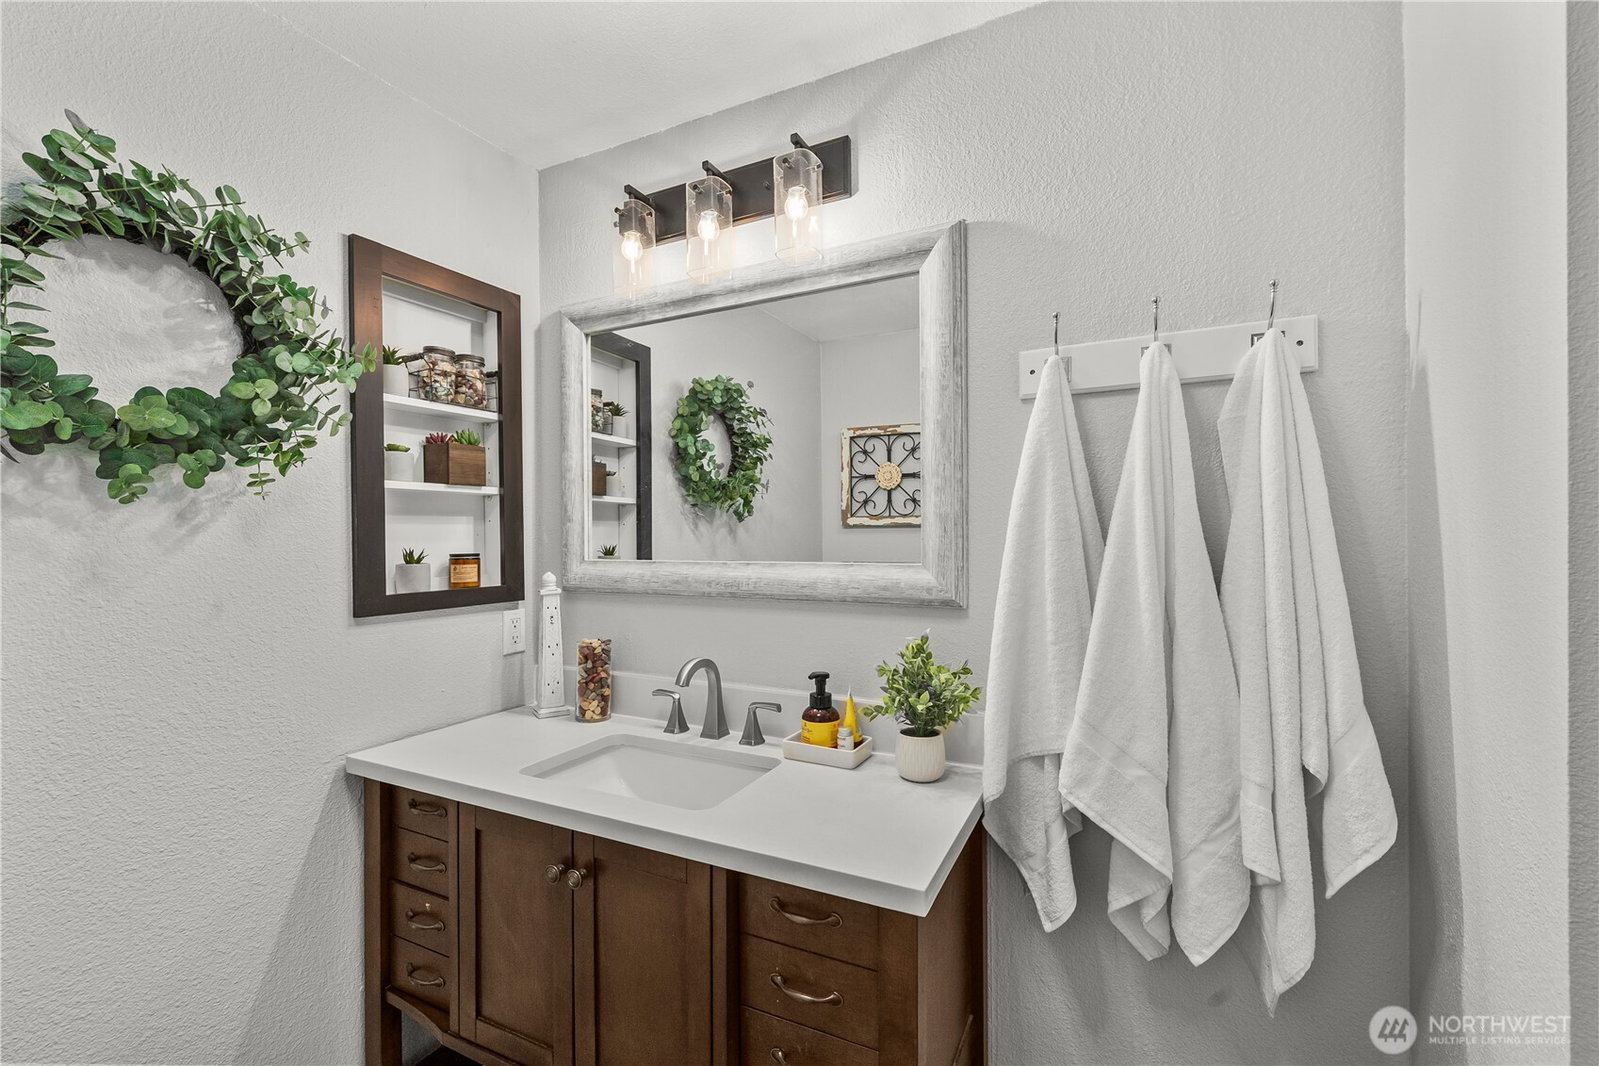
Beautifully updated rambler, nestled on a quiet cul-de-sac in the heart of downtown Covington! This thoughtfully remodeled 4-bedroom, 1.75 bath home, features new hardwood-style laminate flooring throughout, fresh interior and exterior paint, new insulation, and a new water heater, for added comfort and efficiency. The stunning kitchen, with large dining area, features new white shaker cabinetry, elegant black farmhouse-inspired sink, stainless steel appliances, and updated countertops. The spacious family room is filled with natural light, anchored by a cozy wood-burning fireplace and soaring ceilings, that create a bright and airy atmosphere. Retreat to the light filled primary suite, offering generous closet space and a beautifully updated ensuite bath. Remodeled bathrooms feature modern finishes and Bluetooth-enabled exhaust fans, for a spa-inspired touch. Step outside to your private retreat on an expansive 10,000+ sq.ft. fully fenced lot, complete with a custom paver patio, fruit trees, dedicated garden space, dog run, and a large 12'x16' storage shed, offering ample room for tools, equipment, hobbies or additional storage. Thoughtful upgrades continue with Ring security system and smart front door lock, providing modern convenience and peace of mind. Ideally located just minutes from hospital, shopping, dining, parks, schools and major commuter routes, this turn-key home offers the perfect blend of style, functionality, and location. Welcome Home!
/u.realgeeks.media/pnwcasas/PNWCasas_BLK_Logo.jpg)
Additional Information
- Community
- Covington
- Style
- 10 - 1 Story
- Year Built
- 1968
- View
- Territorial
- Roof
- Composition
- Site Features
- Dog Run, Fenced-Fully, Gas Available, High Speed Internet, Outbuildings, Patio, Shop
- Tax Year
- 2026
- School District
- Kent
- Elementary School
- Buyer To Verify
- Middle School
- Buyer To Verify
- High School
- Buyer To Verify
- Potential Terms
- Cash, Conventional, FHA
- Interior Features
- Bath Off Primary, Dbl Pane/Storm Window, Dining Room, Fireplace, French Doors, Skylight(s), Water Heater
- Flooring
- Laminate
- Driving Directions
- GPS Friendly
- Appliance
- Dishwasher, Dryer, Microwave, Refrigerator, Stove(s)/Range(s), Washer
- Appliances Included
- Dishwasher(s), Dryer(s), Microwave(s), Refrigerator(s), Stove(s)/Range(s), Washer(s)
- Water Heater Location
- Next to washer/dryer
- Water Heater Type
- Gas
- Energy Source
- Electric, Natural Gas
 Based on information submitted to the MLS GRID as of . All data is obtained from various sources and may not have been verified by broker or MLS GRID. Supplied Open House Information is subject to change without notice. All information should be independently reviewed and verified for accuracy. Properties may or may not be listed by the office/agent presenting the information.IDX information is provided exclusively for consumers’ personal noncommercial use, and may not be used for any purpose other than to identify prospective properties consumers may be interested in purchasing.