3221 Aspen Street SE, Port Orchard, WA 98366
- $575,000
- 3
- BD
- 3
- BA
- 1,887
- SqFt




Listing courtesy of SKP.
- List Price
- $575,000
- Status
- PENDING
- MLS#
- 2538546
- Price Change
- ▼ $24,900 1782792410
- Days on Market
- 181
- Bedrooms
- 3
- Finished SqFt
- 1,887
- Area Total SqFt
- 1887
- Annual Tax Ammount
- 4298
- Lot Size (sq ft)
- 151,153
- Fireplace
- Yes
- Sewer
- Sewer Connected
Property Description
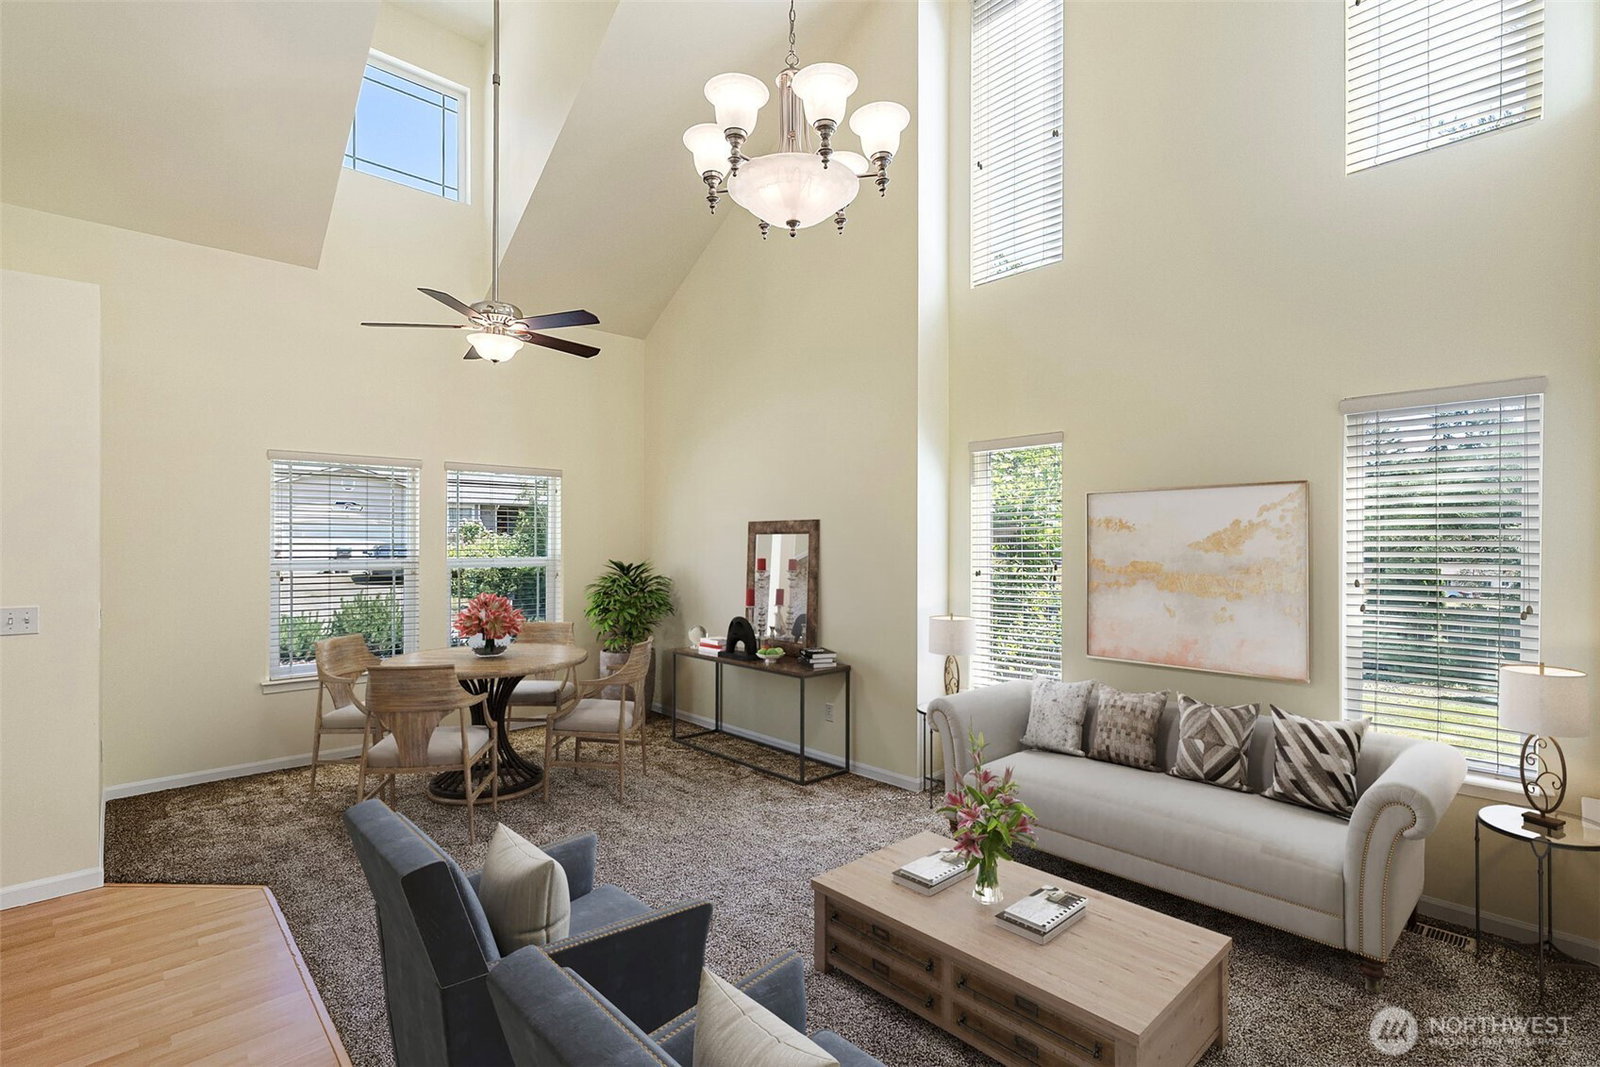
Welcome home! This immaculate, move-in ready home offers the perfect balance of neighborhood living and outdoor adventure. You will love the spacious layout, featuring soaring ceilings, formal living and family rooms, and a large kitchen with an island and plenty of space for guests. The oversized Primary bedroom is a true retreat, with an attached sitting room, bathroom, and walk-in closet. The other two bedrooms are great for guests or working from home! Step outside to the expansive deck that's already plumbed for your gas BBQ and year-around entertaining! There's room for your RV, boat, or other toys with NO HOA restrictions! While not on traditional acreage, you'll have access to 3.5 acres of private woods to explore and enjoy, and even though they can't be developed, you'll love the peaceful setting without the maintenance! Recent updates include a new roof with a transferable warranty, brand-new carpet, fresh interior paint, and more, giving you peace of mind from day one! Conveniently located in a desirable neighborhood with an easy commute to PSNS, Bangor, ferries, shopping, and schools, this home qualifies for VA financing, so buy for as low as $0 down!
/u.realgeeks.media/pnwcasas/PNWCasas_BLK_Logo.jpg)
Additional Information
- Community
- Port Orchard
- Style
- 12 - 2 Story
- Basement
- None
- Year Built
- 2005
- Total Covered Parking
- 2
- View
- Territorial
- Roof
- Composition
- Site Features
- Cable TV, Deck, Fenced-Fully, Gas Available, Outbuildings, Patio, Shop
- Tax Year
- 2025
- School District
- South Kitsap
- Elementary School
- Buyer To Verify
- Middle School
- Buyer To Verify
- High School
- Buyer To Verify
- Potential Terms
- Cash, Conventional, FHA, VA Loan
- Interior Features
- Bath Off Primary, Ceiling Fan(s), Dbl Pane/Storm Window, Dining Room, Fireplace, Pantry, Vaulted Ceiling(s), Walk-In Closet(s)
- Flooring
- Laminate, Vinyl, Carpet
- Driving Directions
- From Hwy 16, take the Tremont exit east to Lund Ave. Follow Lund, then turn right on Madrona Dr. Turn right on Fircrest PL, then left on Aspen St Se. Welcome home.
- Appliance
- Dishwasher, Disposal, Dryer, Microwave, Refrigerator, Stove(s)/Range(s), Washer
- Appliances Included
- Dishwasher(s), Dryer(s), Garbage Disposal, Microwave(s), Refrigerator(s), Stove(s)/Range(s), Washer(s)
- Energy Source
- Electric, Natural Gas
 Based on information submitted to the MLS GRID as of . All data is obtained from various sources and may not have been verified by broker or MLS GRID. Supplied Open House Information is subject to change without notice. All information should be independently reviewed and verified for accuracy. Properties may or may not be listed by the office/agent presenting the information.IDX information is provided exclusively for consumers’ personal noncommercial use, and may not be used for any purpose other than to identify prospective properties consumers may be interested in purchasing.