24817 51st Avenue E, Graham, WA 98338
- $250,000
- 2
- BD
- 1
- BA
- 624
- SqFt




Listing courtesy of eXp Realty.
- List Price
- $250,000
- Status
- ACTIVE
- MLS#
- 2538314
- Price Change
- ▼ $8,000 1789026328
- Days on Market
- 81
- Bedrooms
- 2
- Finished SqFt
- 624
- Area Total SqFt
- 624
- Annual Tax Ammount
- 1502.17
- Lot Size (sq ft)
- 11,868
- Sewer
- Septic Tank
Property Description
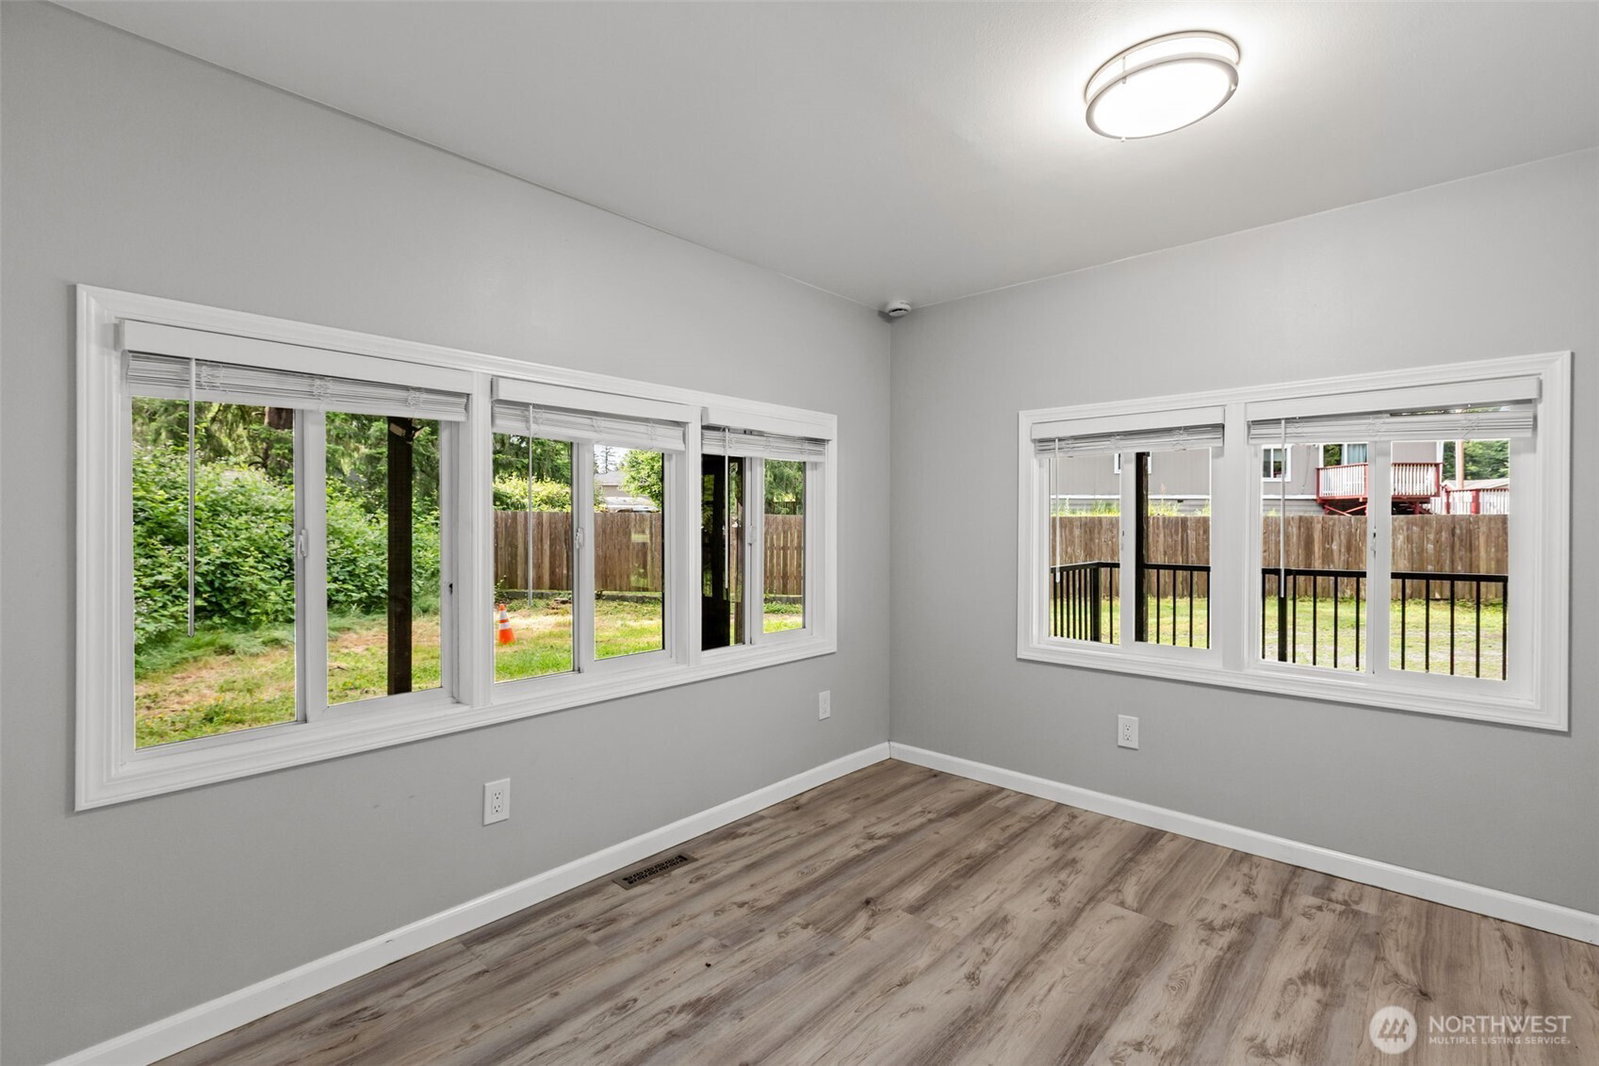
Welcome home to this beautifully remodeled retreat tucked away on an expansive lot in the heart of Graham! Thoughtfully updated from top to bottom, this move-in ready home blends modern finishes with the privacy and space you've been searching for. Step inside to discover a bright, inviting interior featuring fresh finishes throughout, an open and functional layout, stunning quartz countertops, and sleek stainless steel appliances that elevate the kitchen into the true heart of the home. Whether you're preparing a weeknight meal or hosting friends, this space is designed to impress. The generous lot offers room to breathe, play, garden, entertain, or simply enjoy the peaceful surroundings. Mature landscaping and natural separation create a sense of privacy rarely found at this price point. Enjoy morning coffee overlooking your own personal retreat and unwind at the end of the day in a setting that feels worlds away from the hustle and bustle. Storage is abundant throughout the property, providing plenty of space for tools, hobbies, seasonal items, recreational equipment, and everyday living. The flexible outdoor space offers endless possibilities for those seeking extra room for projects, gatherings, or future improvements. No detail was overlooked in this impressive renovation. If you've been waiting for a home that offers modern style, privacy, usable land, and exceptional storage, this is the opportunity you've been looking for!
/u.realgeeks.media/pnwcasas/PNWCasas_BLK_Logo.jpg)
Additional Information
- Community
- Graham
- Style
- 20 - Manuf-Single Wide
- Basement
- None
- Year Built
- 1968
- Total Covered Parking
- 2
- Roof
- Metal
- Site Features
- Deck, Fenced-Partially, Outbuildings, Patio
- Tax Year
- 2026
- School District
- Bethel
- Elementary School
- Centennial Elem
- Middle School
- Cougar Mountain JH
- High School
- Bethel High
- Potential Terms
- Cash, See Remarks
- Interior Features
- Dbl Pane/Storm Window
- Flooring
- Laminate
- Driving Directions
- GPS is accurate.
- Appliance
- Dishwasher, Dryer, Refrigerator, Stove(s)/Range(s), Washer
- Appliances Included
- Dishwasher(s), Dryer(s), Refrigerator(s), Stove(s)/Range(s), Washer(s)
- Energy Source
- Electric
 Based on information submitted to the MLS GRID as of . All data is obtained from various sources and may not have been verified by broker or MLS GRID. Supplied Open House Information is subject to change without notice. All information should be independently reviewed and verified for accuracy. Properties may or may not be listed by the office/agent presenting the information.IDX information is provided exclusively for consumers’ personal noncommercial use, and may not be used for any purpose other than to identify prospective properties consumers may be interested in purchasing.