3116 164th Street SW Unit #504, Lynnwood, WA 98087
- $425,000
- 2
- BD
- 2
- BA
- 1,046
- SqFt


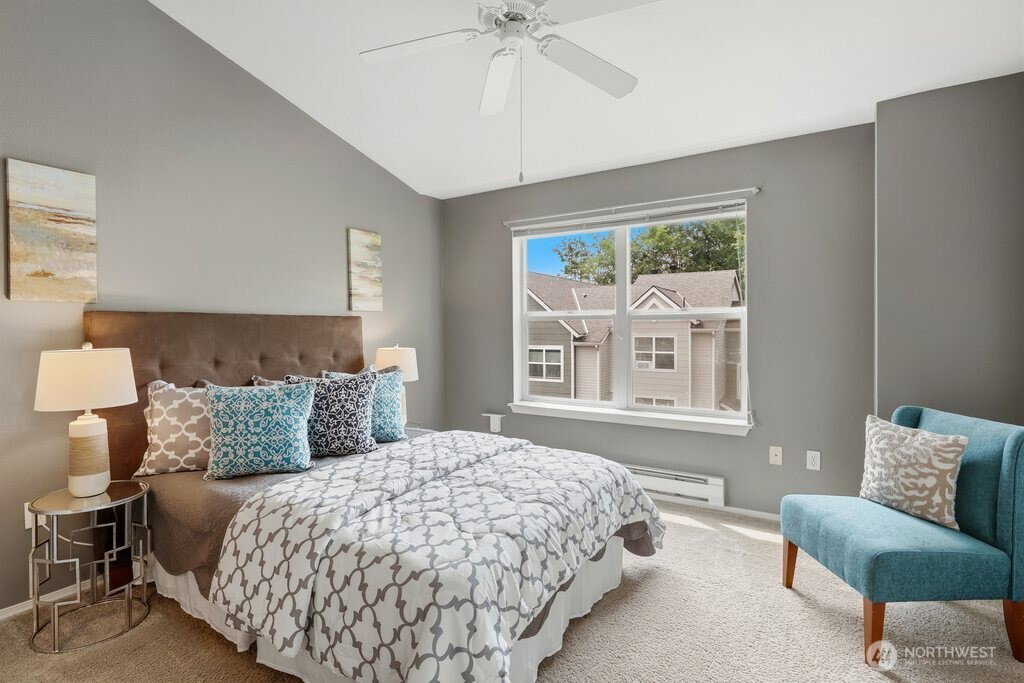


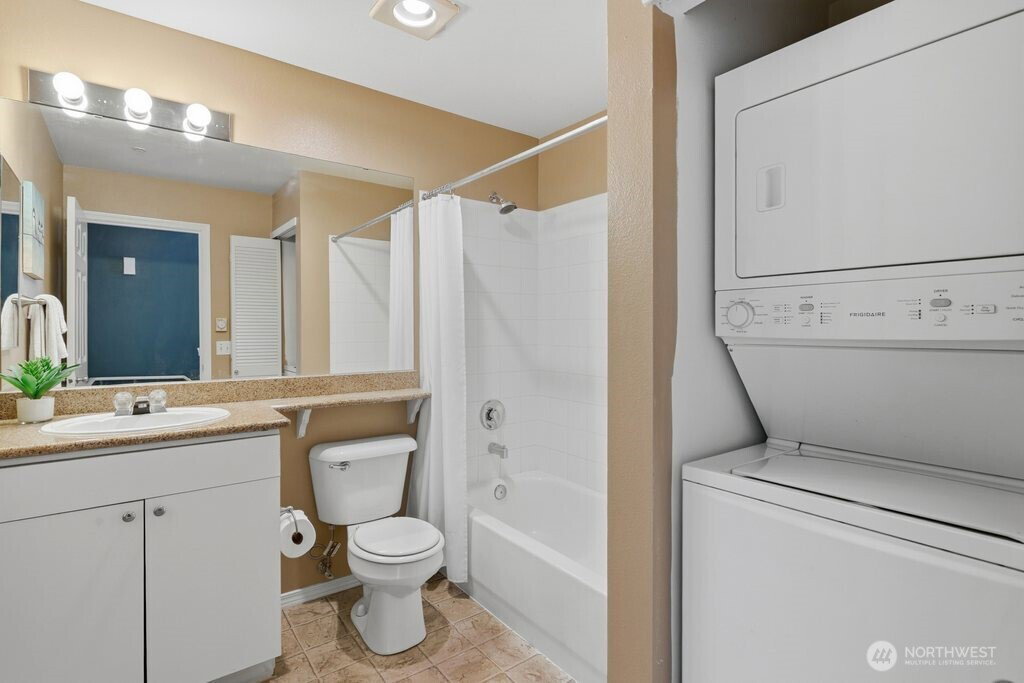


Listing courtesy of Redfin.
- List Price
- $425,000
- Status
- PENDING
- MLS#
- 2537892
- Days on Market
- 52
- Bedrooms
- 2
- Finished SqFt
- 1,046
- Fireplace
- Yes
- Area Total SqFt
- 1046
- Annual Tax Ammount
- 3595
- Internet Provider
- Xfinity
Property Description
Welcome home to this beautiful corner-unit townhome in the desirable Wildwood community. With only one adjoining neighbor, this residence offers added privacy and a comfortable setting to enjoy everyday living. Fresh interior paint create a bright, move-in-ready feel throughout. The inviting main level features a spacious living room with a cozy wood-burning fireplace, perfect for relaxing evenings at home. The well-appointed kitchen is designed for both function and style, showcasing granite countertops, a center island, and ample cabinet space for storage and meal preparation. Upstairs, the generous primary suite includes a private bath, while a second bedroom, full guest bath, and conveniently located utility room add to the home's practical layout. The attached garage provides plenty of room for parking and additional storage. Residents of Wildwood enjoy access to outstanding community amenities, including a clubhouse, outdoor pool, and exercise room. Conveniently located near shopping, dining, parks, and everyday conveniences, this turnkey home offers comfort, value, and an exceptional lifestyle opportunity. No rental cap & no assessments!
/u.realgeeks.media/pnwcasas/PNWCasas_BLK_Logo.jpg)
Additional Information
- Community
- Alderwood
- Building Name
- Wildwood Townhomes
- Style
- 32 - Townhouse
- Floor #
- 1
- Year Built
- 2001
- # of Assigned Spaces
- 2
- View
- Mountains, Territorial
- Roof
- Composition
- Unit Features
- Balcony/Deck/Patio, End Unit, Primary Bath, Sprinkler System, Vaulted Ceilings
- Tax Year
- 2026
- HOA Dues
- $465
- School District
- Edmonds
- Elementary School
- Buyer To Verify
- Middle School
- Buyer To Verify
- High School
- Buyer To Verify
- Potential Terms
- Cash, Conventional
- Interior Features
- Cooking-Electric, Dryer-Electric, End Unit, Fireplace, Primary Bathroom, Sprinkler System, Vaulted Ceiling(s), Washer
- Flooring
- Laminate
- Driving Directions
- Turn south on Wildwood drive. Take the first left and second left. "Open" or "Visitor" parking spots are available. Unit is in the southwest corner of this parking circle. GPS Friendly.
- Appliance
- Dishwasher, Disposal, Dryer, Microwave, Refrigerator, See Remarks, Stove(s)/Range(s), Washer
- Appliances Included
- Dishwasher(s), Dryer(s), Garbage Disposal, Microwave(s), Refrigerator(s), See Remarks, Stove(s)/Range(s), Washer(s)
- Energy Source
- Electric
 Based on information submitted to the MLS GRID as of . All data is obtained from various sources and may not have been verified by broker or MLS GRID. Supplied Open House Information is subject to change without notice. All information should be independently reviewed and verified for accuracy. Properties may or may not be listed by the office/agent presenting the information.IDX information is provided exclusively for consumers’ personal noncommercial use, and may not be used for any purpose other than to identify prospective properties consumers may be interested in purchasing.