17743 Clear Lake Boulevard SE, Yelm, WA 98597
- $385,500
- 1
- BD
- 1
- BA
- 1,350
- SqFt




Listing courtesy of Yelm Windermere.
- List Price
- $385,500
- Status
- ACTIVE
- MLS#
- 2536939
- Days on Market
- 48
- Bedrooms
- 1
- Finished SqFt
- 1,350
- Area Total SqFt
- 1350
- Annual Tax Ammount
- 2247
- Internet Provider
- lightcurve
- Lot Size (sq ft)
- 14,375
- Fireplace
- Yes
- Sewer
- Septic Tank
Property Description
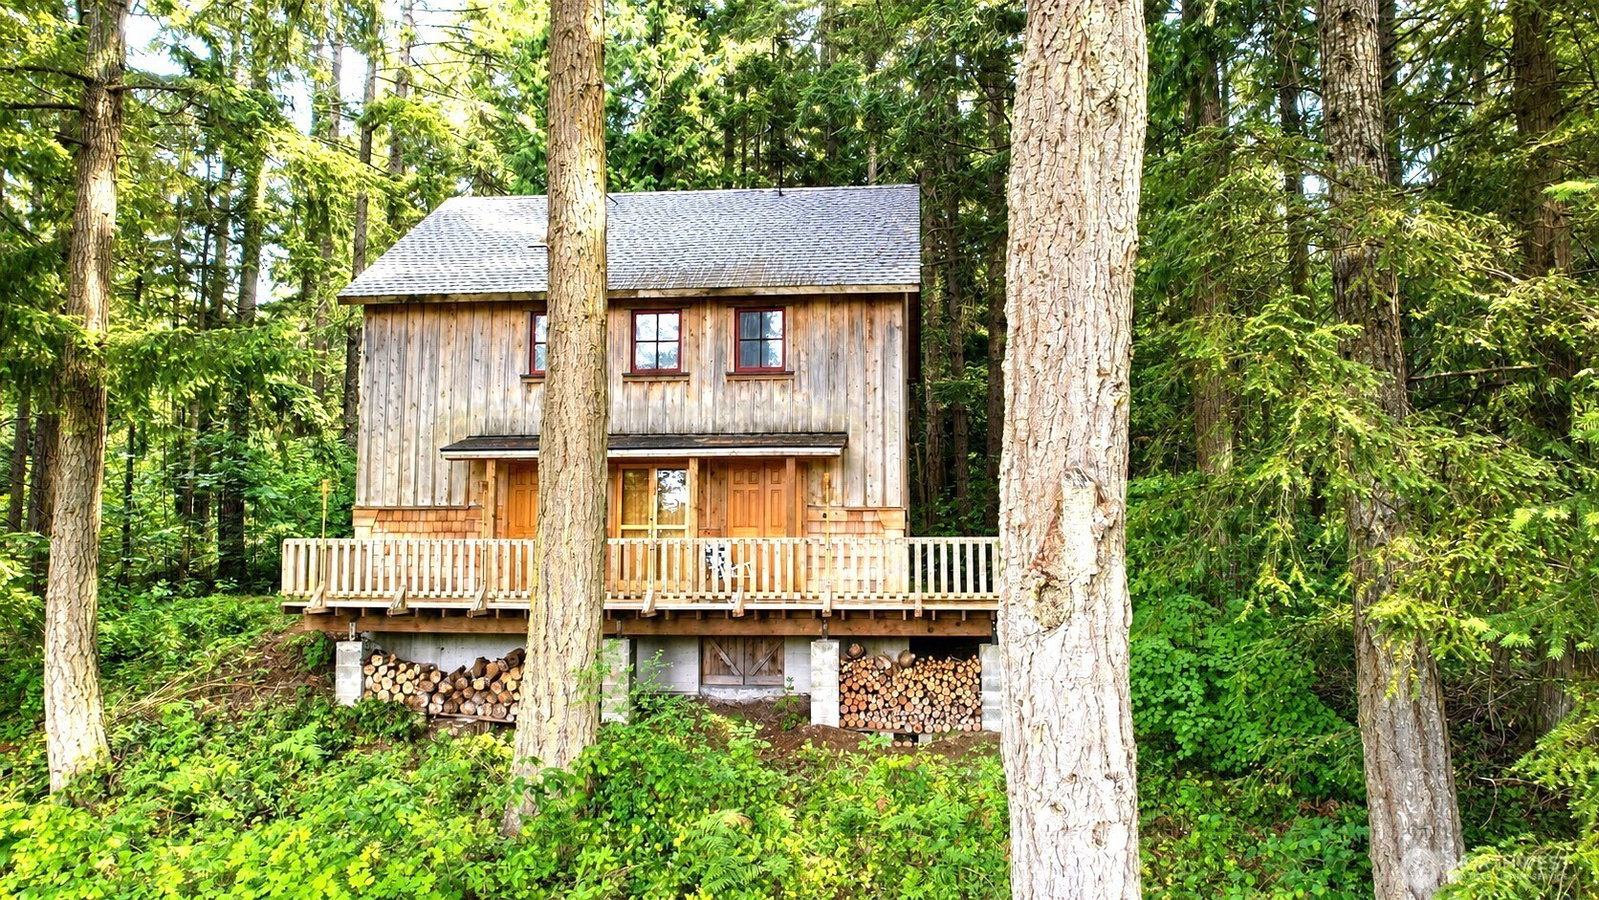
One of a kind! Crafted with love, this architecturally designed home is a true custom beauty! Elements of stone, wood and concrete blend to continue the nature inspired ambiance. Open concept design and vaulted 2 story ceilings flood the living area with sunlight. Old world barn doors, wooden shutters on all the doors and windows and beveled pine plank ceilings. Spacious kitchen with butcher block countertops and stone backsplash. Bathroom has shower and Japanese soaking tub. Open loft was designed for 2 bdrms, but is currently used as one. Wrap around deck has sweeping views of the meadow, Toboton Creek and Porcupine Ridge. Home sits on an externally insulated concrete basement, harnessing stable earth temperature to the house. Totaling 787 sq ft with a 5' 10' headspace , complete with new water heater and a canoe hatch to roll the canoe (included) out to Longmire Beach. Plenty of room to build a garage, and the lot next door 17749 Clear Lake Blvd is also available for sale. Together they are over half an acre. Enjoy all the wonderful amenities of Clearwood. Walk to the beach, tennis courts and enjoy 10 miles of trails, fishing, swimming etc. A truly unique place to call home, or use for a gorgeous, minimal maintenance and private recreational get away place !
/u.realgeeks.media/pnwcasas/PNWCasas_BLK_Logo.jpg)
Additional Information
- Community
- Clearwood
- Style
- 12 - 2 Story
- Basement
- Roughed In
- Year Built
- 1997
- View
- Territorial
- Roof
- Composition
- Site Features
- Deck
- Tax Year
- 2026
- HOA Dues
- $2,080
- School District
- Yelm
- Elementary School
- Lackamas Elem
- Middle School
- Yelm Mid
- High School
- Yelm High12
- Potential Terms
- Cash, Conventional, FHA, USDA Loan, VA Loan
- Interior Features
- Ceiling Fan(s), Dbl Pane/Storm Window, Fireplace, Triple Pane Windows, Vaulted Ceiling(s), Water Heater
- Flooring
- Concrete, See Remarks, Softwood
- Driving Directions
- Main Gate Clearwood - Clear Lake Blvd SE, cross the meadow and take first Right on Clear Lake Blvd to house on the right, tucked into the forest. FOR GPS enter 17743 W Clear Lake Blvd SE .
- Appliance
- Dishwasher, Microwave, Refrigerator, See Remarks
- Appliances Included
- Dishwasher(s), Microwave(s), Refrigerator(s), See Remarks
- Water Heater Location
- basement
- Water Heater Type
- electric 80 gallon
- Energy Source
- Electric, Natural Gas, See Remarks, Wood
 Based on information submitted to the MLS GRID as of . All data is obtained from various sources and may not have been verified by broker or MLS GRID. Supplied Open House Information is subject to change without notice. All information should be independently reviewed and verified for accuracy. Properties may or may not be listed by the office/agent presenting the information.IDX information is provided exclusively for consumers’ personal noncommercial use, and may not be used for any purpose other than to identify prospective properties consumers may be interested in purchasing.