4117 Providence Point Drive SE Unit #1002, Issaquah, WA 98029
- $355,000
- 1
- BD
- 1
- BA
- 830
- SqFt




Listing courtesy of COMPASS.
- List Price
- $355,000
- Status
- ACTIVE
- MLS#
- 2536476
- Days on Market
- 45
- Bedrooms
- 1
- Finished SqFt
- 830
- Area Total SqFt
- 830
- Annual Tax Ammount
- 2826.7
Property Description
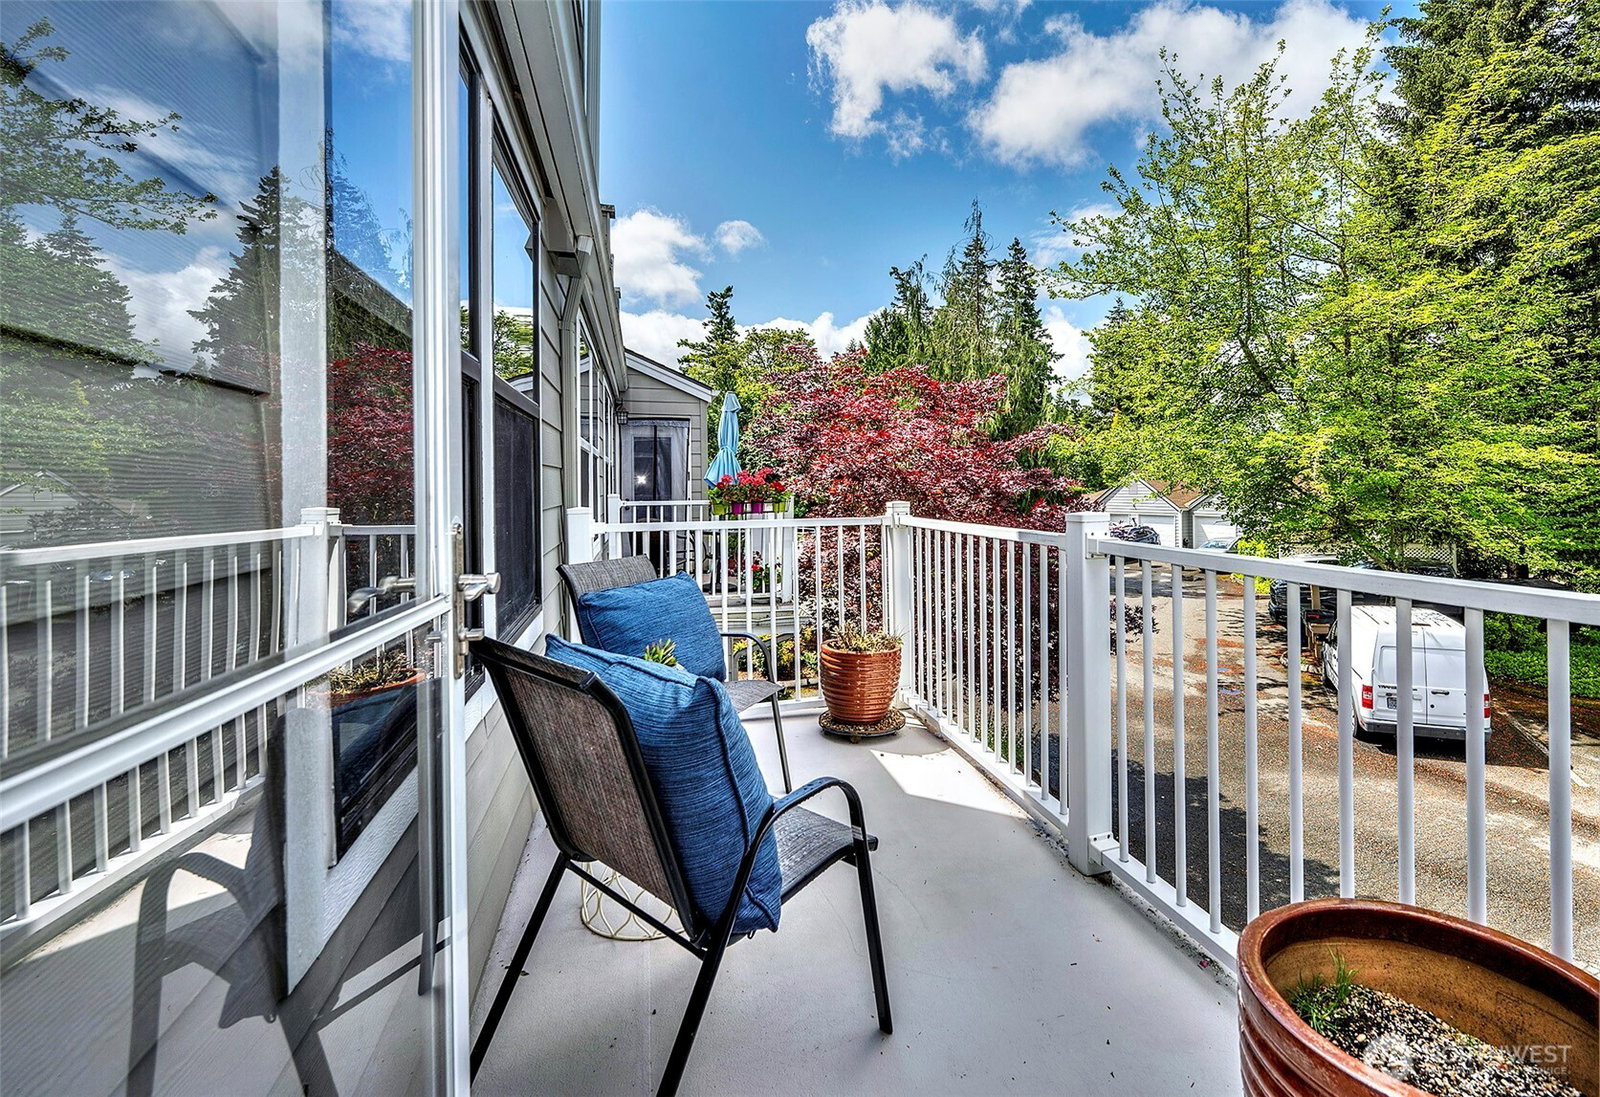
*ALMOST NEW* Beautifully Updated & Maintained 1-Bedroom Condo In The Heart Of Providence Point’s Premier 55+ Community. Almost Every Inch Of This Condo Has Been Updated With New Interior Paint (Including All Interior Doors & Trim) & New Luxurious Carpet. The Updated Kitchen Includes Custom Cabinets, Granite Counter-Tops, Under Cabinet Lighting, Breakfast Bar & Lovely Engineered Hardwood Flooring. The Inviting Kitchen Opens Seamlessly To The Light-Filled Dining & Living Areas, Creating An Easy, Comfortable Layout - Including A Walk-Out Balcony From The Living Room. The Spacious Bedroom Includes Two HUGE Closets - 1 Of Those Being A Walk-In Closet. The Updated 3/4 Bath Offers A Roomy Shower With Built-In Seat And Grab Bar For Added Convenience, Gorgeous Custom Vanity With Custom Cabinets, New Plumbing & Lighting Fixtures, Newer Tile Flooring & A Separate Washer & Dryer Closet. The Condo Comes With An Oversized 1-Car Garage With An Abundance Of Extra Storage Space Located Below The Unit. Residents Enjoy An Exceptional Array Of Amenities: Clubhouse, Indoor Pool & Spa, Tennis/Pickleball Courts, Putting Green, Pea Patch, Walking Trails & A Full Activities Calendar Of Social, Cultural & Sporting Events. Gated - With Security Gaurd - Community. A Wonderful Opportunity To Join A Welcoming, Active Community—Don’t Miss This Gem!
/u.realgeeks.media/pnwcasas/PNWCasas_BLK_Logo.jpg)
Additional Information
- Community
- Providence Point
- Building Name
- Center Village - Building 12
- Style
- 30 - Condo (1 Level)
- Floor #
- 1
- Year Built
- 1985
- # of Assigned Spaces
- 2
- View
- Mountains, Territorial
- Roof
- Composition
- Unit Features
- Balcony/Deck/Patio, Insulated Windows, Primary Bath
- Tax Year
- 2026
- HOA Dues
- $869
- School District
- Issaquah
- Potential Terms
- Cash, Conventional, FHA, VA Loan
- Interior Features
- Cooking-Electric, Dryer-Electric, Insulated Windows, Primary Bathroom, Washer
- Flooring
- Ceramic Tile, Hardwood, Carpet
- Driving Directions
- From Gate; Go Straight To Building 12 On The Left (Past "Town Hall" Bldg) Park In Front Of Bldg & Walk Down Steps On Right Or Take Elevator To Floor 1. Or Park Down Below @Garage & Elevator To Floor 1
- Appliance
- Dishwasher, Dryer, Refrigerator, Stove(s)/Range(s), Washer
- Appliances Included
- Dishwasher(s), Dryer(s), Refrigerator(s), Stove(s)/Range(s), Washer(s)
- Age Restricted
- Yes
- Energy Source
- Electric
 Based on information submitted to the MLS GRID as of . All data is obtained from various sources and may not have been verified by broker or MLS GRID. Supplied Open House Information is subject to change without notice. All information should be independently reviewed and verified for accuracy. Properties may or may not be listed by the office/agent presenting the information.IDX information is provided exclusively for consumers’ personal noncommercial use, and may not be used for any purpose other than to identify prospective properties consumers may be interested in purchasing.