875 Candlestick Lane SW, Tumwater, WA 98512
- $550,000
- 4
- BD
- 3
- BA
- 2,384
- SqFt




Listing courtesy of Real Broker LLC.
- List Price
- $550,000
- Status
- PENDING
- MLS#
- 2535732
- Days on Market
- 31
- Bedrooms
- 4
- Finished SqFt
- 2,384
- Area Total SqFt
- 2384
- Annual Tax Ammount
- 5168.77
- Lot Size (sq ft)
- 4,267
- Sewer
- Sewer Connected
Property Description
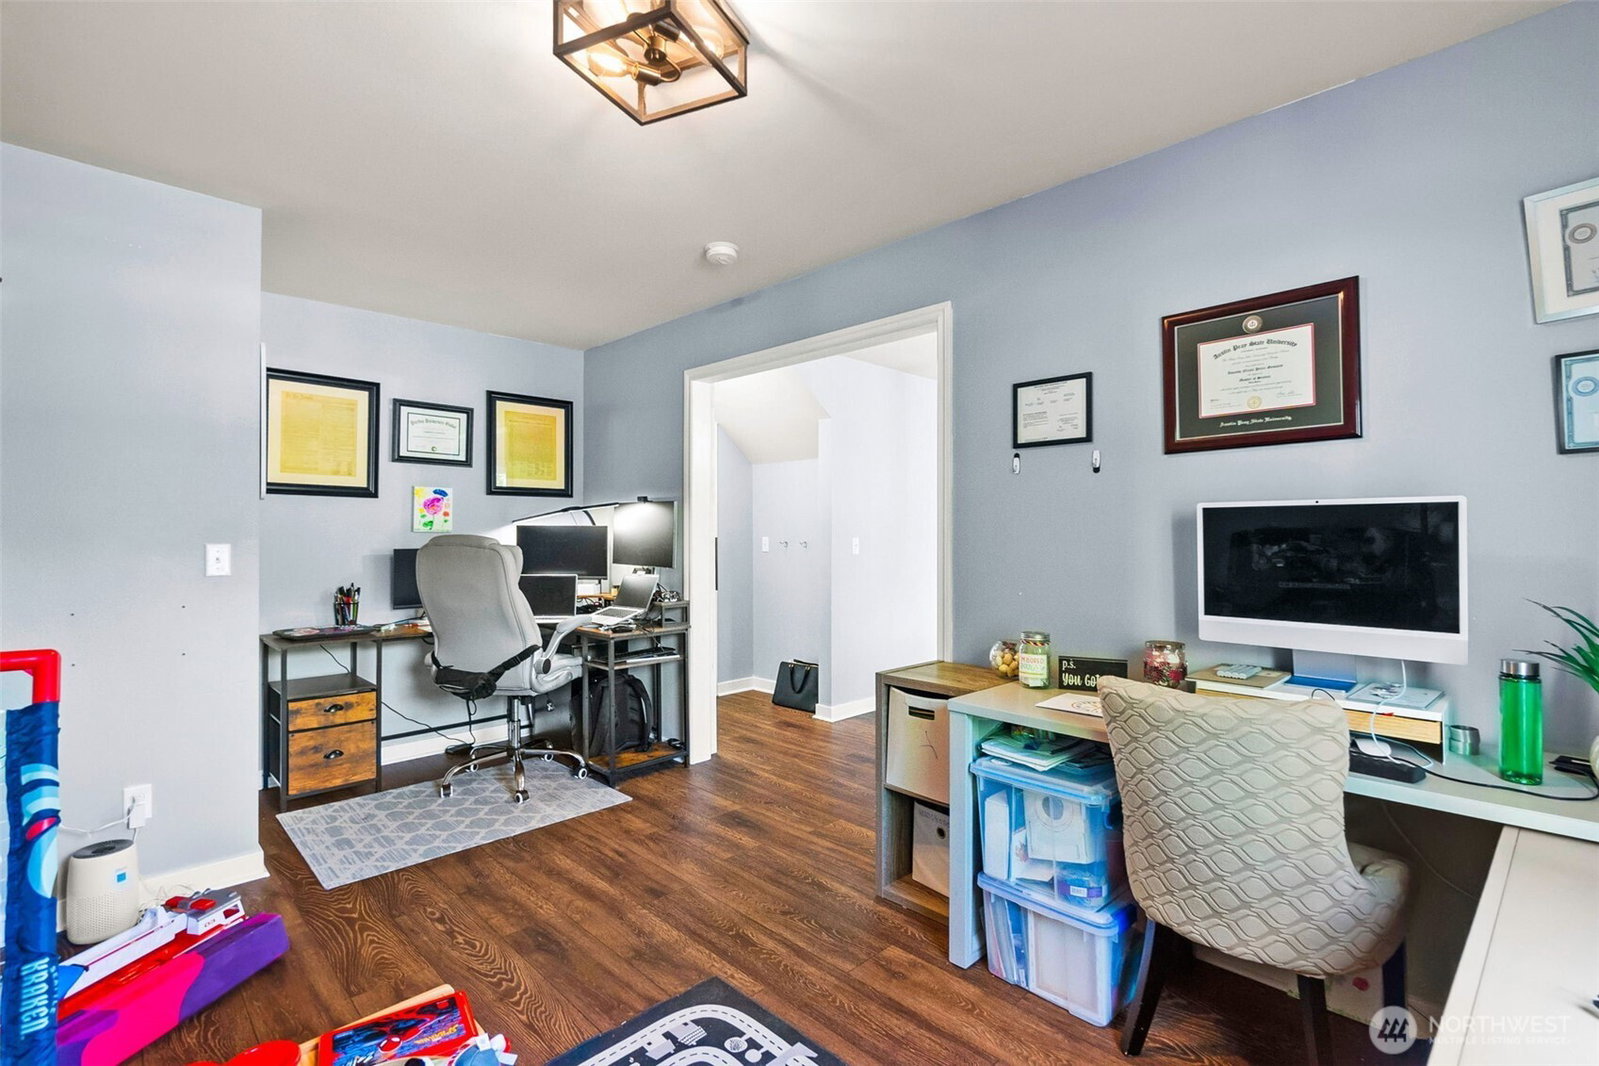
Welcome home to this beautifully maintained 4 bedroom, 2.5 bathroom residence on sought after Tumwater Hill. Offering nearly 2,400 square feet of thoughtfully designed living space, this home features an open concept floor plan that seamlessly connects the living, dining, and kitchen areas, making it ideal for both everyday living and entertaining. The spacious kitchen is the heart of the home, complete with a large island, abundant cabinetry, and plenty of room for gathering with friends. Barn Doors on the main level open to a versatile bonus room that is perfect for a home office, playroom, or additional living space. Step outside and enjoy the newly added back porch, creating the perfect setting for summer barbecues, morning coffee, or relaxing evenings. With no homes directly behind, you'll appreciate the added privacy and peaceful backyard setting. The fully fenced yard offers space to play, garden, or simply unwind. Enjoy peace of mind with a brand new roof, adding value and long-term durability to this exceptional home. Located in the desirable Ridge at Suncrest community, this home is just a short distance from the neighborhood park and conveniently close to schools, shopping, dining, and I-5 access. Additional features include a two car garage, and sprinkler system. Don't miss your opportunity to own this move-in ready Tumwater Hill gem. Schedule your private showing today!
/u.realgeeks.media/pnwcasas/PNWCasas_BLK_Logo.jpg)
Additional Information
- Community
- Tumwater Hill
- Style
- 12 - 2 Story
- Basement
- None
- Year Built
- 2009
- Total Covered Parking
- 2
- Roof
- Composition
- Site Features
- Cable TV, Fenced-Fully, Gas Available, High Speed Internet, Patio, Sprinkler System
- Tax Year
- 2026
- HOA Dues
- $38
- School District
- Tumwater
- Elementary School
- Buyer To Verify
- Middle School
- Buyer To Verify
- High School
- Buyer To Verify
- Potential Terms
- Assumable, Cash, Conventional, FHA, VA Loan
- Interior Features
- Bath Off Primary, Ceiling Fan(s), Dbl Pane/Storm Window, Dining Room, French Doors, Pantry, Walk-In Closet(s), Water Heater
- Flooring
- Laminate, Vinyl Plank, Carpet
- Driving Directions
- West on Trosper, R on 2nd AVE. L on Linwood. R on S 8th. L on Comiskey. Right on CandlestickThere is road construction in the area so GPS works well
- Appliance
- Dishwasher, Disposal, Microwave, Refrigerator, Stove(s)/Range(s)
- Appliances Included
- Dishwasher(s), Garbage Disposal, Microwave(s), Refrigerator(s), Stove(s)/Range(s)
- Water Heater Type
- Gas
- Energy Source
- Electric, Natural Gas
 Based on information submitted to the MLS GRID as of . All data is obtained from various sources and may not have been verified by broker or MLS GRID. Supplied Open House Information is subject to change without notice. All information should be independently reviewed and verified for accuracy. Properties may or may not be listed by the office/agent presenting the information.IDX information is provided exclusively for consumers’ personal noncommercial use, and may not be used for any purpose other than to identify prospective properties consumers may be interested in purchasing.