1963 NW Rampart Ridge Court, Bremerton, WA 98311
- $950,000
- 4
- BD
- 4
- BA
- 3,240
- SqFt


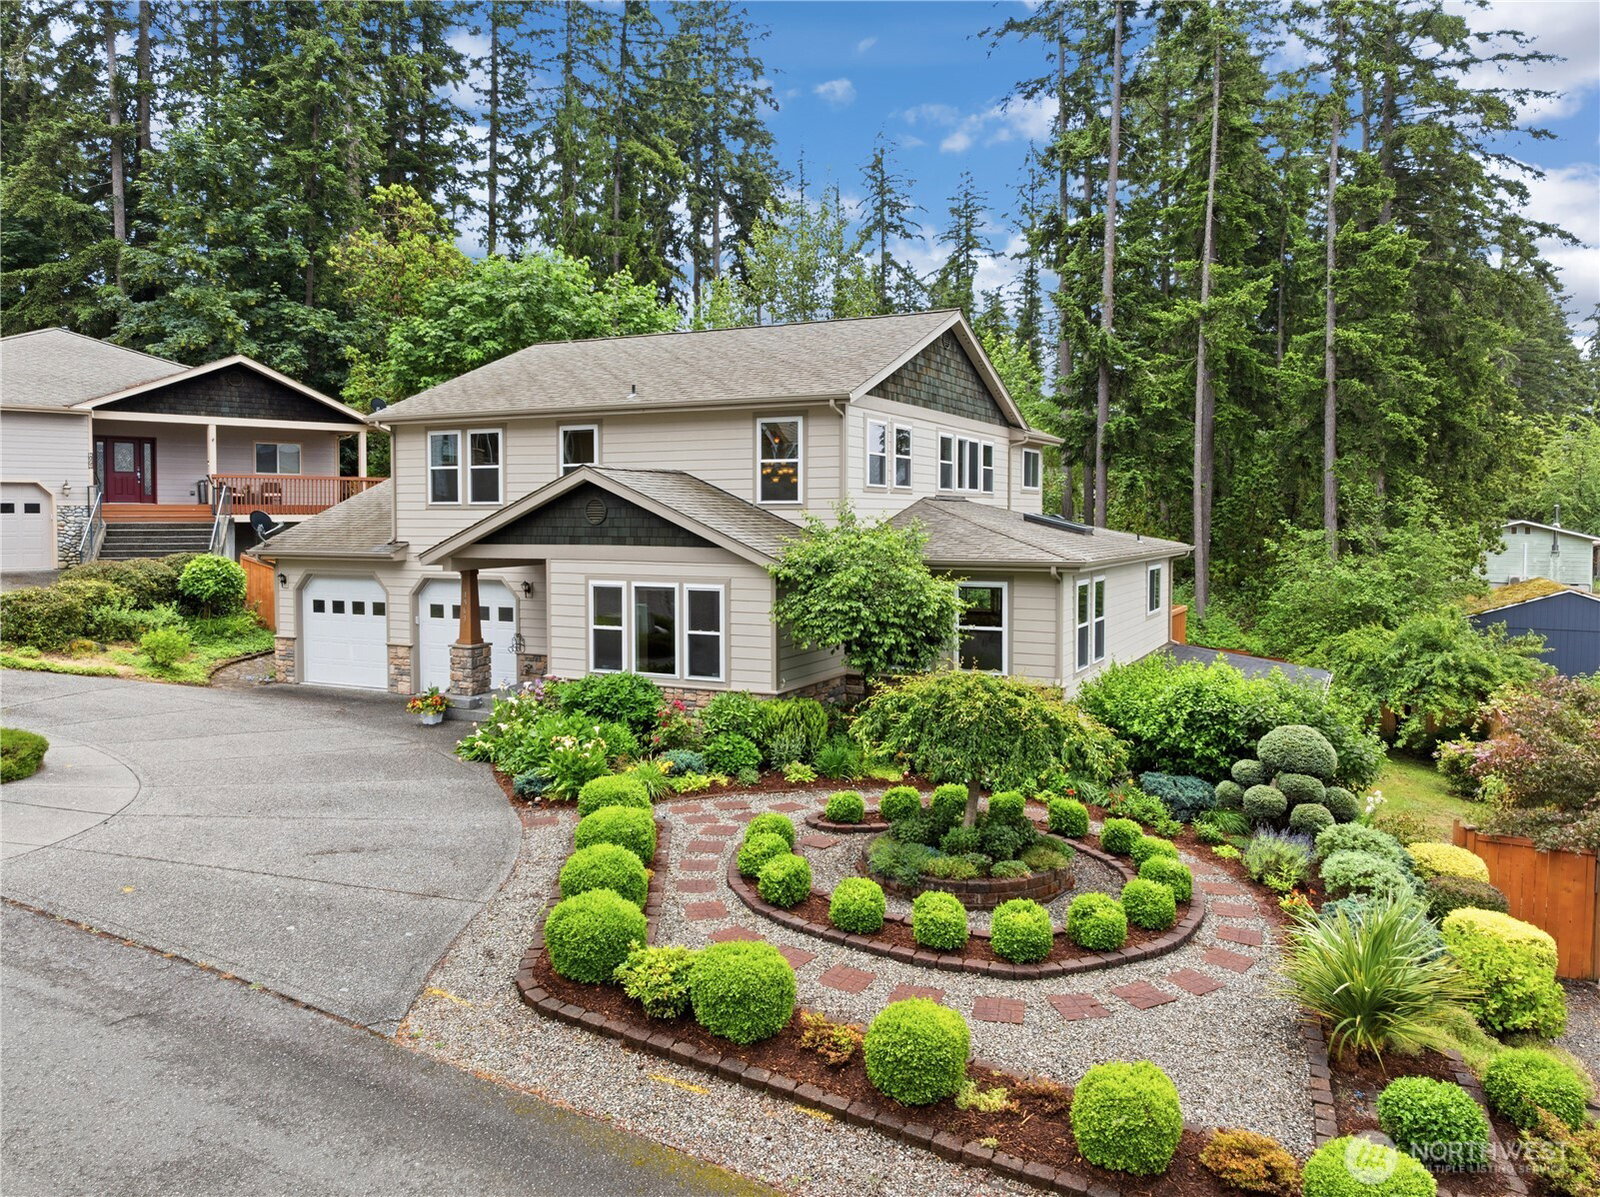


Listing courtesy of Redfin.
- List Price
- $950,000
- Status
- ACTIVE
- MLS#
- 2535610
- Days on Market
- 51
- Bedrooms
- 4
- Finished SqFt
- 3,240
- Area Total SqFt
- 3240
- Annual Tax Ammount
- 7121
- Internet Provider
- TMOBILE
- Lot Size (sq ft)
- 10,019
- Fireplace
- Yes
- Sewer
- Sewer Connected
Property Description
Beautiful luxury mountain-view home offering 4 bedrooms, 3.5 baths, and generous living spaces throughout. A slate tile entry welcomes you into the grand living room featuring soaring vaulted ceilings, a dramatic staircase, and abundant natural light. New windows enhance the home's beauty and efficiency. The spacious gourmet kitchen opens to a comfortable great room with a cozy fireplace, creating the perfect setting for everyday living and entertaining. The primary suite showcases sweeping mountain views and a stunning five-piece bath with a full-size walk-in shower and custom-tiled soaking tub. The fully finished daylight basement provides exceptional flexibility with a fourth bedroom, bonus room, wet bar, and full bath—ideal for guests, multi-generational living, or recreation. Outside, enjoy the convenience and curb appeal of a circular driveway and the privacy of a quiet dead-end street. Conveniently located near shopping, dining, schools, the hospital, major highways, and business centers, this beautiful home combines luxury, comfort, stunning views, and an exceptional location.
/u.realgeeks.media/pnwcasas/PNWCasas_BLK_Logo.jpg)
Additional Information
- Community
- Bremerton
- Style
- 18 - 2 Stories w/Bsmnt
- Basement
- Finished
- Year Built
- 2005
- Total Covered Parking
- 2
- View
- Bay, Mountains, Partial
- Roof
- Composition
- Site Features
- Cable TV, Deck, Fenced-Fully, Gas Available, Patio, Sprinkler System
- Tax Year
- 2026
- HOA Dues
- $33
- School District
- Central Kitsap #401
- Elementary School
- Buyer To Verify
- Middle School
- Buyer To Verify
- High School
- Buyer To Verify
- Potential Terms
- Cash, Conventional, FHA, VA Loan
- Interior Features
- Bath Off Primary, Dbl Pane/Storm Window, Dining Room, Fireplace, French Doors, Jetted Tub, Loft, Pantry, Security System, Skylight(s), Vaulted Ceiling(s), Walk-In Closet(s), Water Heater, Wet Bar
- Flooring
- Ceramic Tile, Hardwood, Stone, Carpet
- Driving Directions
- Bucklin Hill to Tracyton Blvd about one block to development on left to 3rd house on Rt.
- Appliance
- Dishwasher, Microwave, Refrigerator, Stove(s)/Range(s), Trash Compactor
- Appliances Included
- Dishwasher(s), Microwave(s), Refrigerator(s), Stove(s)/Range(s), Trash Compactor
- Water Heater Location
- Garage
- Water Heater Type
- gas water heater
- Energy Source
- Electric
 Based on information submitted to the MLS GRID as of . All data is obtained from various sources and may not have been verified by broker or MLS GRID. Supplied Open House Information is subject to change without notice. All information should be independently reviewed and verified for accuracy. Properties may or may not be listed by the office/agent presenting the information.IDX information is provided exclusively for consumers’ personal noncommercial use, and may not be used for any purpose other than to identify prospective properties consumers may be interested in purchasing.