6604 Riviera Court SE, Lacey, WA 98513
- $439,950
- 3
- BD
- 3
- BA
- 1,890
- SqFt




Listing courtesy of Abbey Realty Inc.
- List Price
- $439,950
- Status
- ACTIVE
- MLS#
- 2535279
- Days on Market
- 52
- Bedrooms
- 3
- Finished SqFt
- 1,890
- Lot Size (sq ft)
- 7,518
- Fireplace
- Yes
- Area Total SqFt
- 1890
- Annual Tax Ammount
- 4502
- Internet Provider
- Xfinity
Property Description
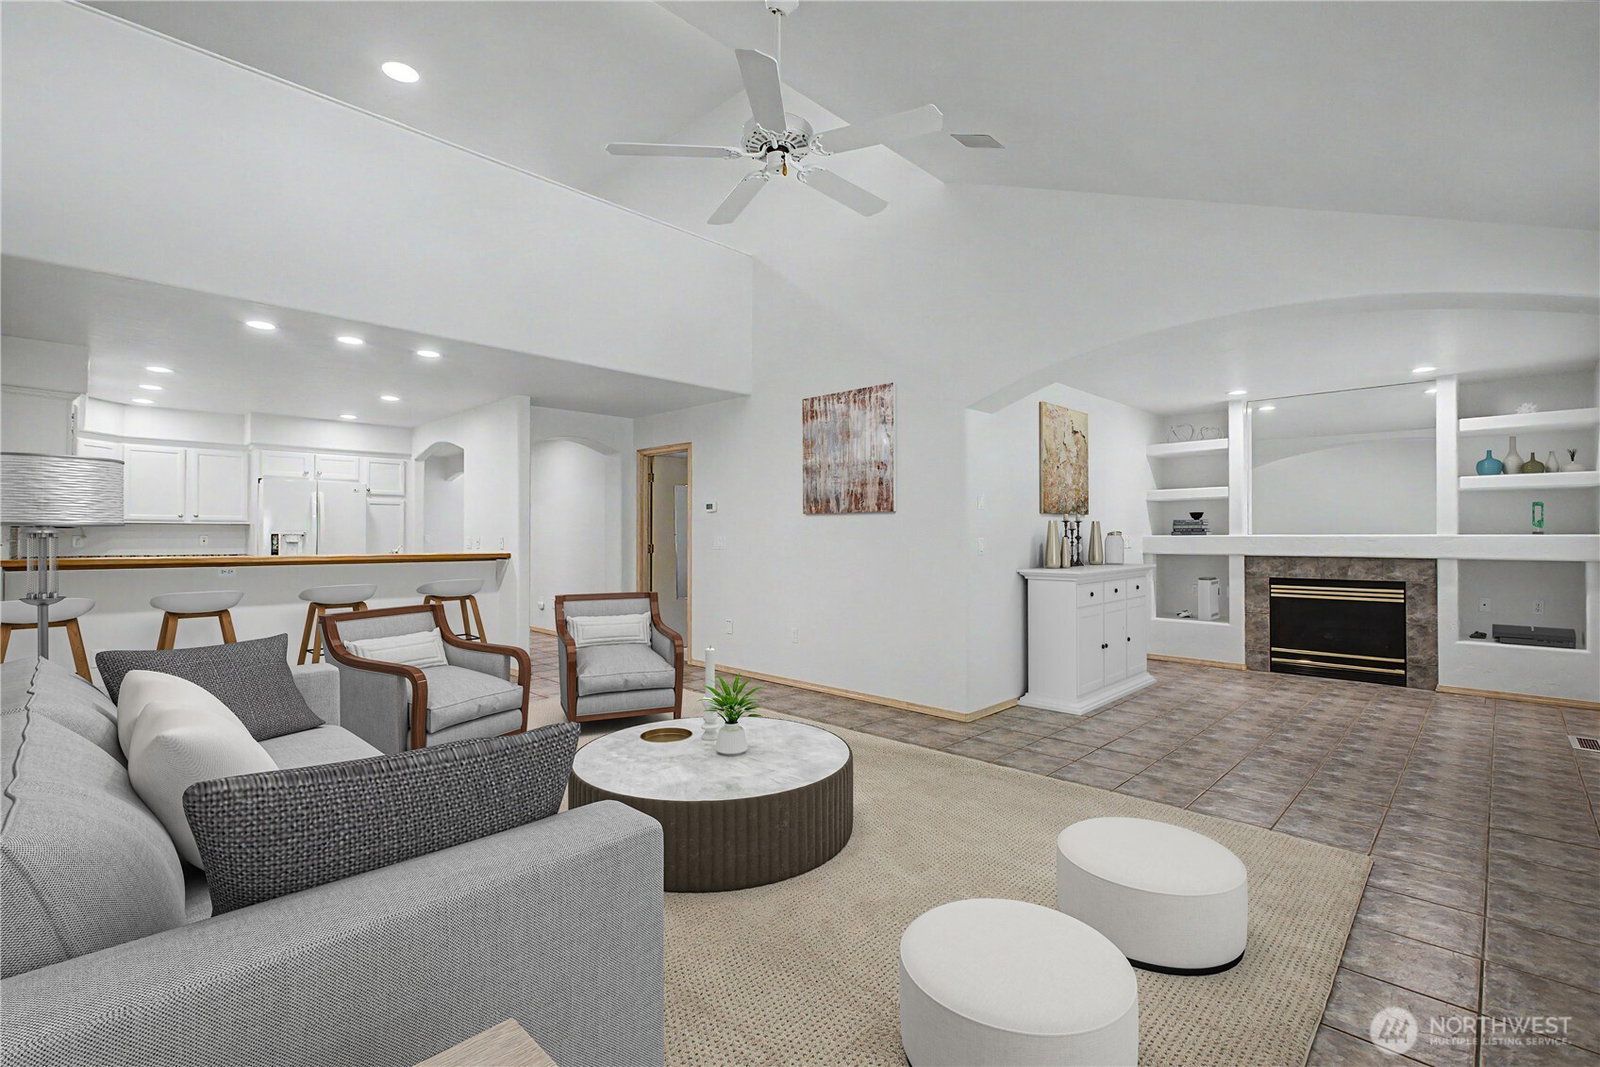
Step into a life at Sorrento, a beautifully maintained condominium community in the heart of Lacey. This professionally cared-for neighborhood, guided by a responsible and healthy self-governing HOA, welcomes you with pride. A secure gated entrance, charming water fountain, and direct access to the beloved Chehalis Western Trail set the tone for relaxed, active living from day one. This stunning 1,890 sqft home has been completely refreshed for you; New quartz countertops, new SS appliances, freshly painted inside and out, with brand-new carpets, blinds, and modern lighting throughout. 3rd bedroom is a large open loft space that could be used as a second living space or whatever your imagination conjures to your mind. Vaulted ceilings and walls of windows flood the home with natural light, creating a bright, airy atmosphere perfect for everyday living and entertaining. The gourmet kitchen shines with Quartz countertops, backsplash and eating bar; ideal for casual mornings or hosting friends. Relax by the cozy fireplace, retreat to the private main floor primary suite, or enjoy year-round comfort with a central furnace, heat pump, and air conditioning that keeps energy bills in check. Step outside to your generous, private back patio; the perfect spot for morning coffee, evening wine, or weekend barbecues in total privacy. Central Lacey location puts everything at your fingertips: 2 golf courses, restaurants, shopping, Rainier Vista and Wonderwood parks, CW Trail, mins to I-5.
/u.realgeeks.media/pnwcasas/PNWCasas_BLK_Logo.jpg)
Additional Information
- Community
- Indian Summer
- Building Name
- Sorrento HOA
- Style
- 31 - Condo (2 Levels)
- Floor #
- 2
- Year Built
- 1997
- # of Assigned Spaces
- 2
- View
- Territorial
- Roof
- Tile
- Unit Features
- Central Vacuum, French Doors, Primary Bath, Vaulted Ceilings, Walk-in Closet
- Tax Year
- 2025
- HOA Dues
- $500
- School District
- North Thurston
- Elementary School
- Horizons Elem
- Middle School
- Komachin Mid
- High School
- Timberline High
- Potential Terms
- Cash, Conventional, FHA, VA Loan
- Interior Features
- Central Vacuum, Cooking-Electric, Dryer-Electric, Fireplace, French Doors, Primary Bathroom, Vaulted Ceiling(s), Walk-In Closet(s), Washer, Water Heater
- Flooring
- Ceramic Tile, Carpet
- Driving Directions
- GPS accurate.
- Appliance
- Dishwasher, Disposal, Microwave, Refrigerator
- Appliances Included
- Dishwasher(s), Garbage Disposal, Microwave(s), Refrigerator(s)
- Water Heater Location
- garage
- Water Heater Type
- gas
- Energy Source
- Electric, Natural Gas
 Based on information submitted to the MLS GRID as of . All data is obtained from various sources and may not have been verified by broker or MLS GRID. Supplied Open House Information is subject to change without notice. All information should be independently reviewed and verified for accuracy. Properties may or may not be listed by the office/agent presenting the information.IDX information is provided exclusively for consumers’ personal noncommercial use, and may not be used for any purpose other than to identify prospective properties consumers may be interested in purchasing.