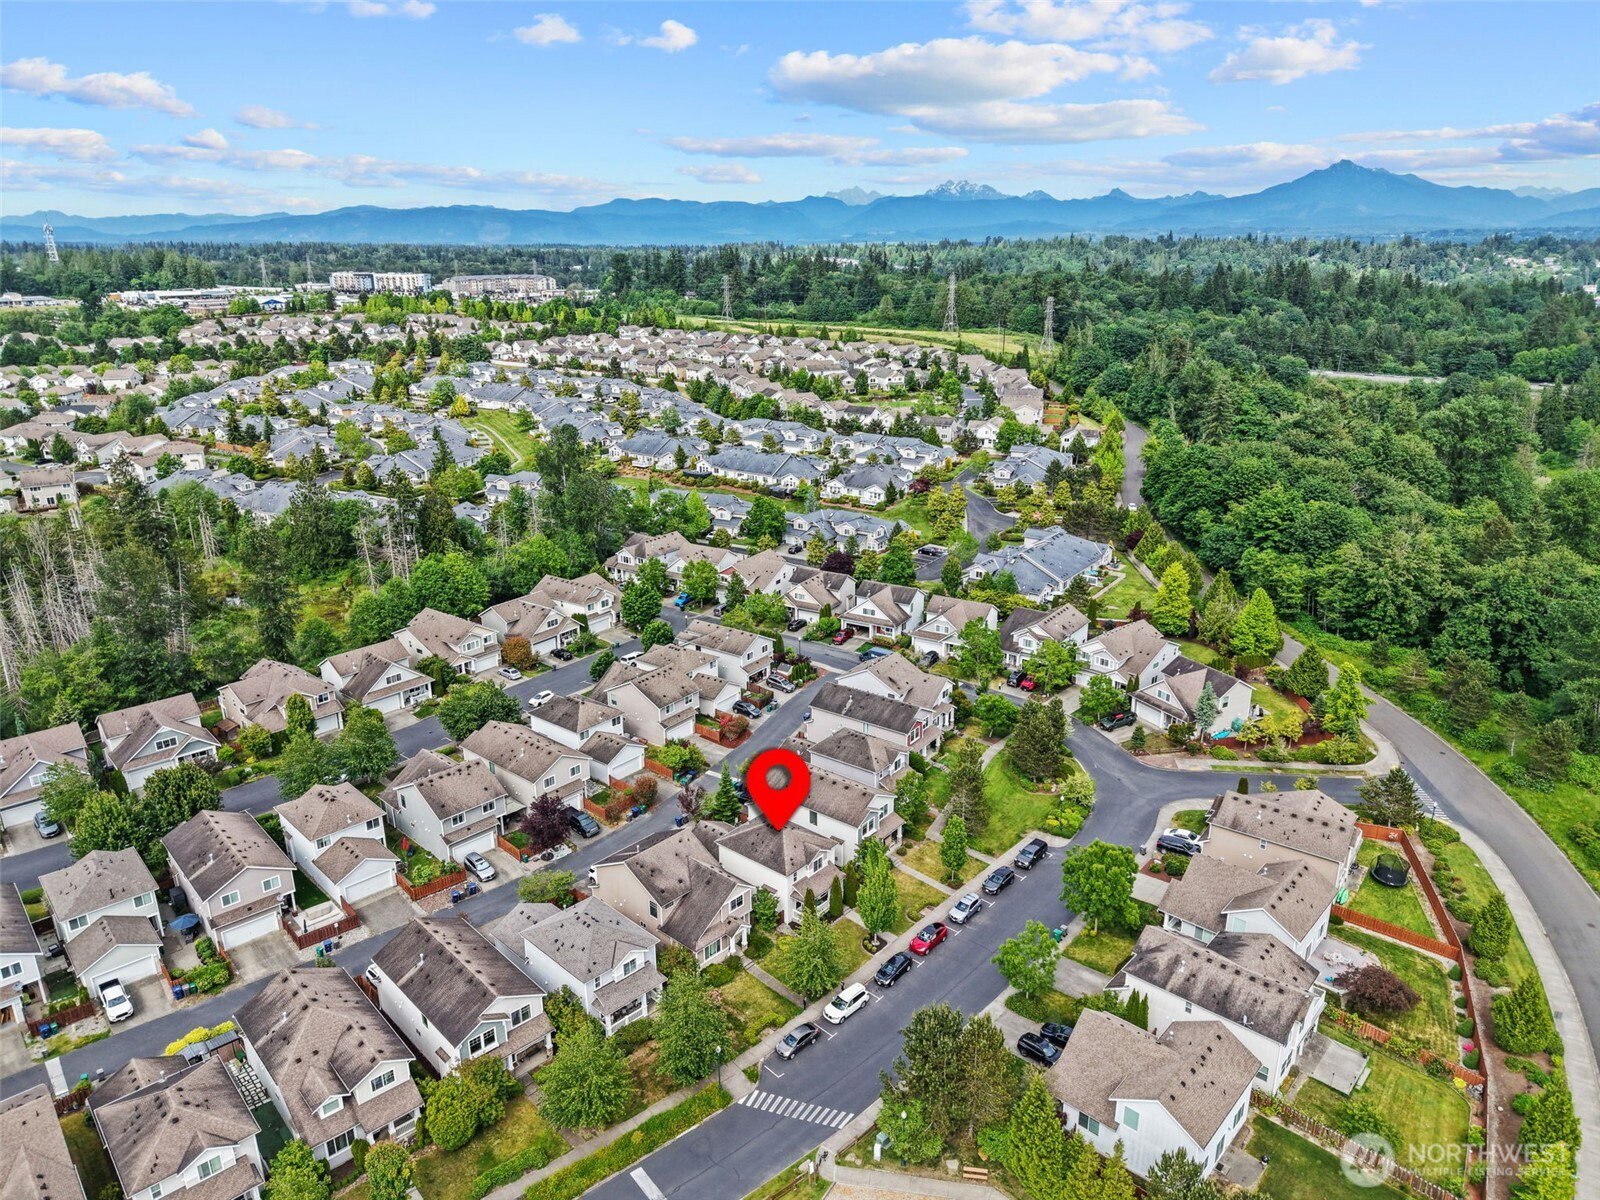
8369 21st Street NE, Lake Stevens, WA 98258
- $584,500
- 3
- BD
- 3
- BA
- 1,540
- SqFt




Listing courtesy of CENTURY 21 Real Estate Center.
- List Price
- $584,500
- Status
- ACTIVE
- MLS#
- 2535254
- Price Change
- ▼ $15,400 1783141523
- Days on Market
- 51
- Bedrooms
- 3
- Finished SqFt
- 1,540
- Area Total SqFt
- 1540
- Annual Tax Ammount
- 5026
- Internet Provider
- Ziply
- Lot Size (sq ft)
- 4,061
- Fireplace
- Yes
- Sewer
- Sewer Connected
Property Description
Welcome home to the highly sought-after Crosswater community in Lake Stevens! Ideally located across from the neighborhood park, this beautifully maintained home offers comfort, convenience, and an exceptional lifestyle. The inviting open-concept floor plan features a spacious family room with cozy fireplace, fresh updates, and abundant natural light. The kitchen is designed for gathering with granite countertops, stainless steel appliances, and an oversized island. Upstairs you'll find a private primary suite with attached bath, two additional bedrooms, and convenient upper-level laundry. Enjoy summer BBQs and outdoor entertaining in the fully landscaped backyard. Community amenities include parks, trails, and a basketball court. Conveniently located near Highway 9, I-5, shopping, dining, and everyday conveniences, with easy access to major employers including Boeing and Naval Station Everett. Located within the highly regarded Lake Stevens School District, this move-in-ready home also features a 2-car garage and ample driveway parking
/u.realgeeks.media/pnwcasas/PNWCasas_BLK_Logo.jpg)
Additional Information
- Community
- Lake Stevens
- Style
- 12 - 2 Story
- Basement
- None
- Year Built
- 2009
- Total Covered Parking
- 2
- Roof
- Composition
- Site Features
- Deck, Fenced-Fully
- Tax Year
- 2025
- HOA Dues
- $90
- School District
- Lake Stevens
- Elementary School
- Buyer To Verify
- Middle School
- Buyer To Verify
- High School
- Buyer To Verify
- Potential Terms
- Cash, Conventional, FHA, VA Loan
- Interior Features
- Bath Off Primary, Dbl Pane/Storm Window, Dining Room, Fireplace, Security System, Water Heater
- Flooring
- Ceramic Tile, Hardwood, Vinyl, Carpet
- Driving Directions
- North on HWY 9, Turn left (West) on Soper Hill Rd, Left onto 89th Ave NE, turn right on 84th...stay to the left of the "Y" to 21st St NE, the house will be on your right.
- Appliance
- Dishwasher, Disposal, Dryer, Microwave, Refrigerator, Stove(s)/Range(s), Washer
- Appliances Included
- Dishwasher(s), Dryer(s), Garbage Disposal, Microwave(s), Refrigerator(s), Stove(s)/Range(s), Washer(s)
- Water Heater Location
- Garage
- Water Heater Type
- Gas
- Energy Source
- Electric, Natural Gas
 Based on information submitted to the MLS GRID as of . All data is obtained from various sources and may not have been verified by broker or MLS GRID. Supplied Open House Information is subject to change without notice. All information should be independently reviewed and verified for accuracy. Properties may or may not be listed by the office/agent presenting the information.IDX information is provided exclusively for consumers’ personal noncommercial use, and may not be used for any purpose other than to identify prospective properties consumers may be interested in purchasing.