4846 Amherst Way SW, Port Orchard, WA 98367
- $860,950
- 4
- BD
- 4
- BA
- 3,898
- SqFt






Listing courtesy of Keller Williams Rty Tacoma.
- List Price
- $860,950
- Status
- ACTIVE
- MLS#
- 2534991
- Price Change
- ▼ $25,000 1788686244
- Days on Market
- 97
- Bedrooms
- 4
- Finished SqFt
- 3,898
- Area Total SqFt
- 3898
- Annual Tax Ammount
- 7742.98
- Internet Provider
- Advanced Stream
- Lot Size (sq ft)
- 6,098
- Fireplace
- Yes
- Sewer
- Available, Sewer Connected
Property Description
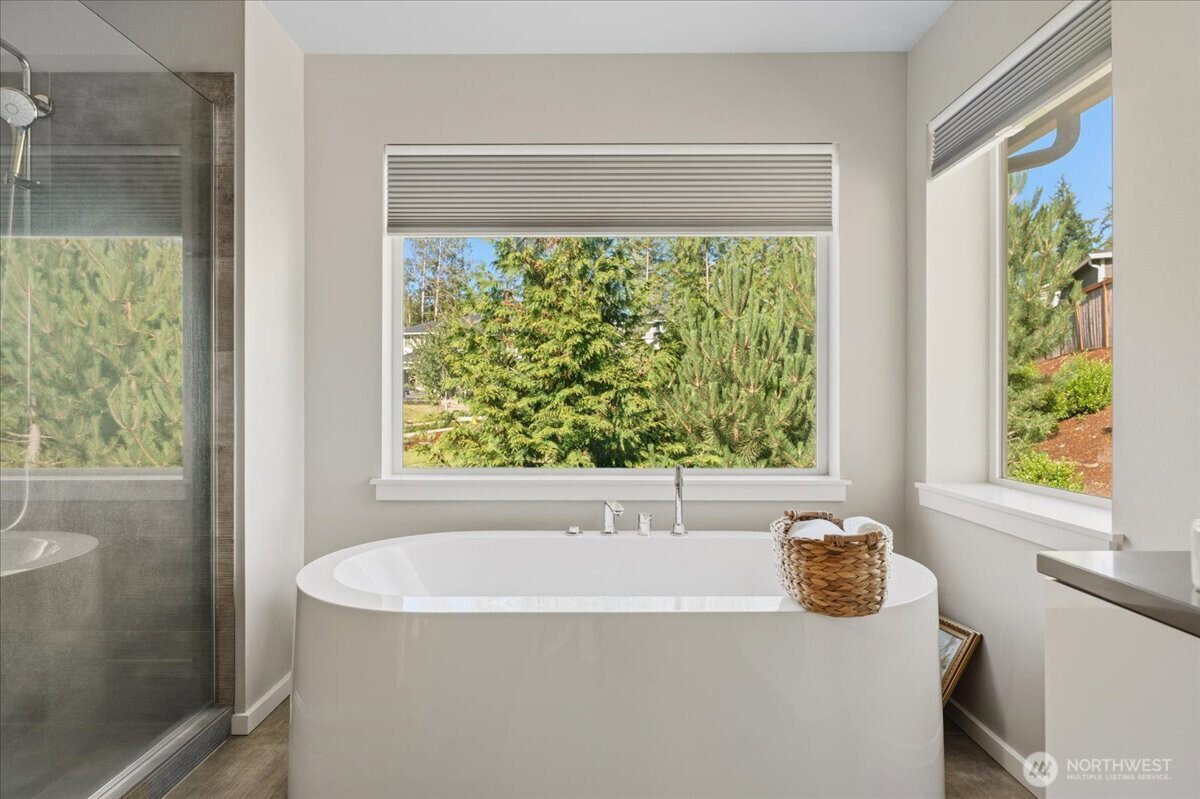
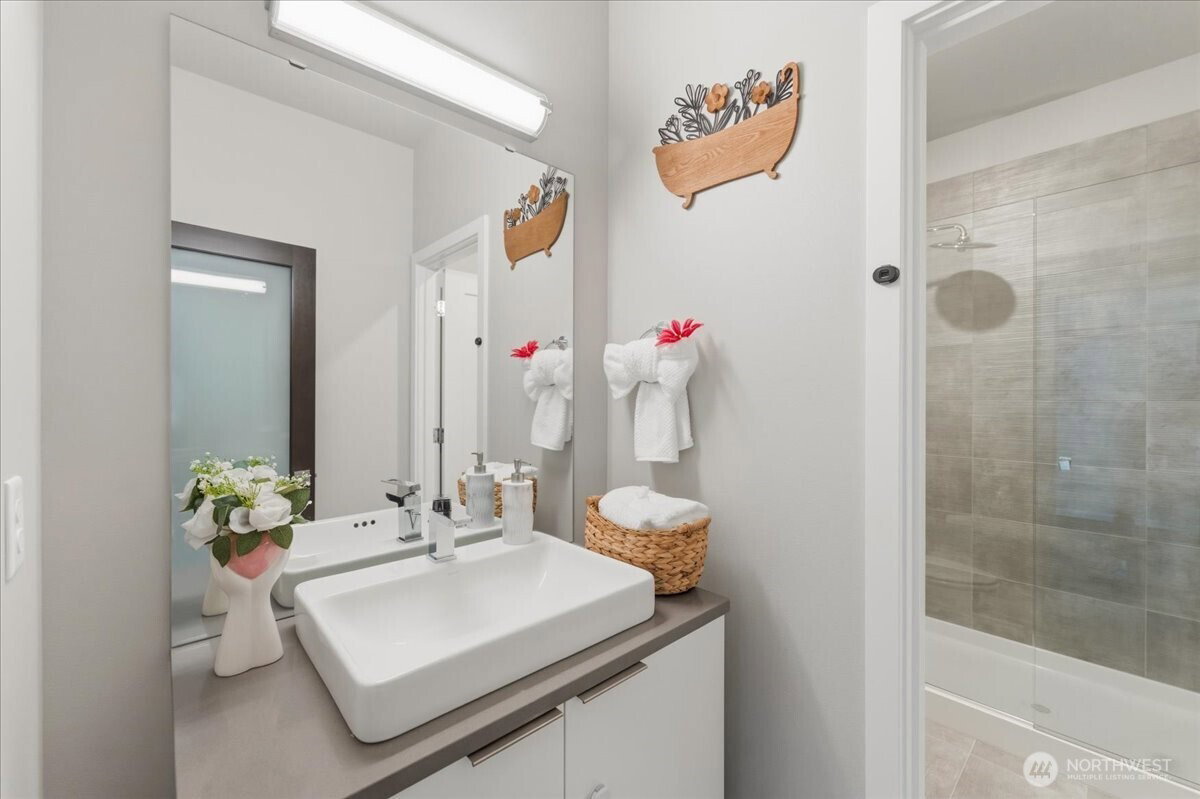
HUGE PRICE ADJUSTMENT —NOW ONLY $860,950! Discover effortless living in the exquisite MainVue Ivy home nestled in the highly sought-after McCormick community. Spanning nearly 3,900sq ft, this turn-key masterpiece features over $54,000 in premium upgrades designed for modern luxury. Step inside to soaring two-story ceilings and a dramatic foyer leading into an open-concept layout. Built in 2022, this home includes a private office with designer glass doors, a versatile flex room, and a breathtaking great room highlighted by a sleek gas fireplace. Culinary enthusiasts will delight in the gourmet kitchen, complete with high-end stainless-steel appliances, elegant 3cm quartz countertops, a spacious island, and a generous walk-in butler’s pantry. Upstairs, a spacious loft seamlessly connects three large bedrooms to the opulent primary suite, creating a perfect flow. Enjoy cutting-edge smart-home technology featuring pre-installed Starlink internet, surround sound capabilities, and dedicated 20-amp circuits .Experience the ultimate indoor-outdoor lifestyle with a covered patio showcasing a full-height fireplace, gas BBQ stub, entertainment deck, and a fully fenced yard. Additional perks include a main-floor ¾ bath, Grohe utility sinks in the laundry and 3-car garage, exterior tile accents, and an energy-efficient heat pump with A/C. All this is minutes from parks, trails, golf, shopping, and quick ferry access to Seattle and Tacoma. Don’t miss this move-in-ready dream home. Act now
/u.realgeeks.media/pnwcasas/PNWCasas_BLK_Logo.jpg)
Additional Information
- Community
- McCormick
- Style
- 12 - 2 Story
- Basement
- None
- Year Built
- 2022
- Total Covered Parking
- 3
- View
- Territorial
- Roof
- Composition
- Site Features
- Cable TV, Deck, Fenced-Fully, Gated Entry, High Speed Internet, Outdoor Fireplace, Patio
- Tax Year
- 2026
- HOA Dues
- $213
- School District
- South Kitsap
- Elementary School
- Sunnyslope Elem
- Middle School
- Cedar Heights Jh
- High School
- So. Kitsap High
- Potential Terms
- Farm Home Loan, FHA, VA Loan
- Interior Features
- Bath Off Primary, Dbl Pane/Storm Window, Dining Room, Fireplace, Loft, Pantry, Walk-In Closet(s), Water Heater
- Flooring
- Ceramic Tile, Laminate, Vinyl, Carpet
- Driving Directions
- Onto I-5 S. Take exit 132B for WA-16 W toward Bremerton. Keep left and merge onto WA-16 W. Take the Tremont St exit toward Old Clifton Rd. Take SW Old Clifton Rd to your destination.
- Appliance
- Dishwasher, Disposal, Double Oven, Dryer, Microwave, Refrigerator, Stove(s)/Range(s), Washer
- Appliances Included
- Dishwasher(s), Double Oven, Dryer(s), Garbage Disposal, Microwave(s), Refrigerator(s), Stove(s)/Range(s), Washer(s)
- Water Heater Location
- Garage
- Water Heater Type
- Electric
- Energy Source
- Electric, Natural Gas
 Based on information submitted to the MLS GRID as of . All data is obtained from various sources and may not have been verified by broker or MLS GRID. Supplied Open House Information is subject to change without notice. All information should be independently reviewed and verified for accuracy. Properties may or may not be listed by the office/agent presenting the information.IDX information is provided exclusively for consumers’ personal noncommercial use, and may not be used for any purpose other than to identify prospective properties consumers may be interested in purchasing.