1051 2nd Avenue S, Edmonds, WA 98020
- $1,150,000
- 4
- BD
- 2
- BA
- 2,192
- SqFt






Listing courtesy of Windermere RE North, Inc..
- List Price
- $1,150,000
- Status
- ACTIVE
- MLS#
- 2534644
- Days on Market
- 52
- Bedrooms
- 4
- Finished SqFt
- 2,192
- Area Total SqFt
- 2192
- Annual Tax Ammount
- 6347
- Lot Size (sq ft)
- 6,534
- Fireplace
- Yes
- Sewer
- Sewer Connected
Property Description
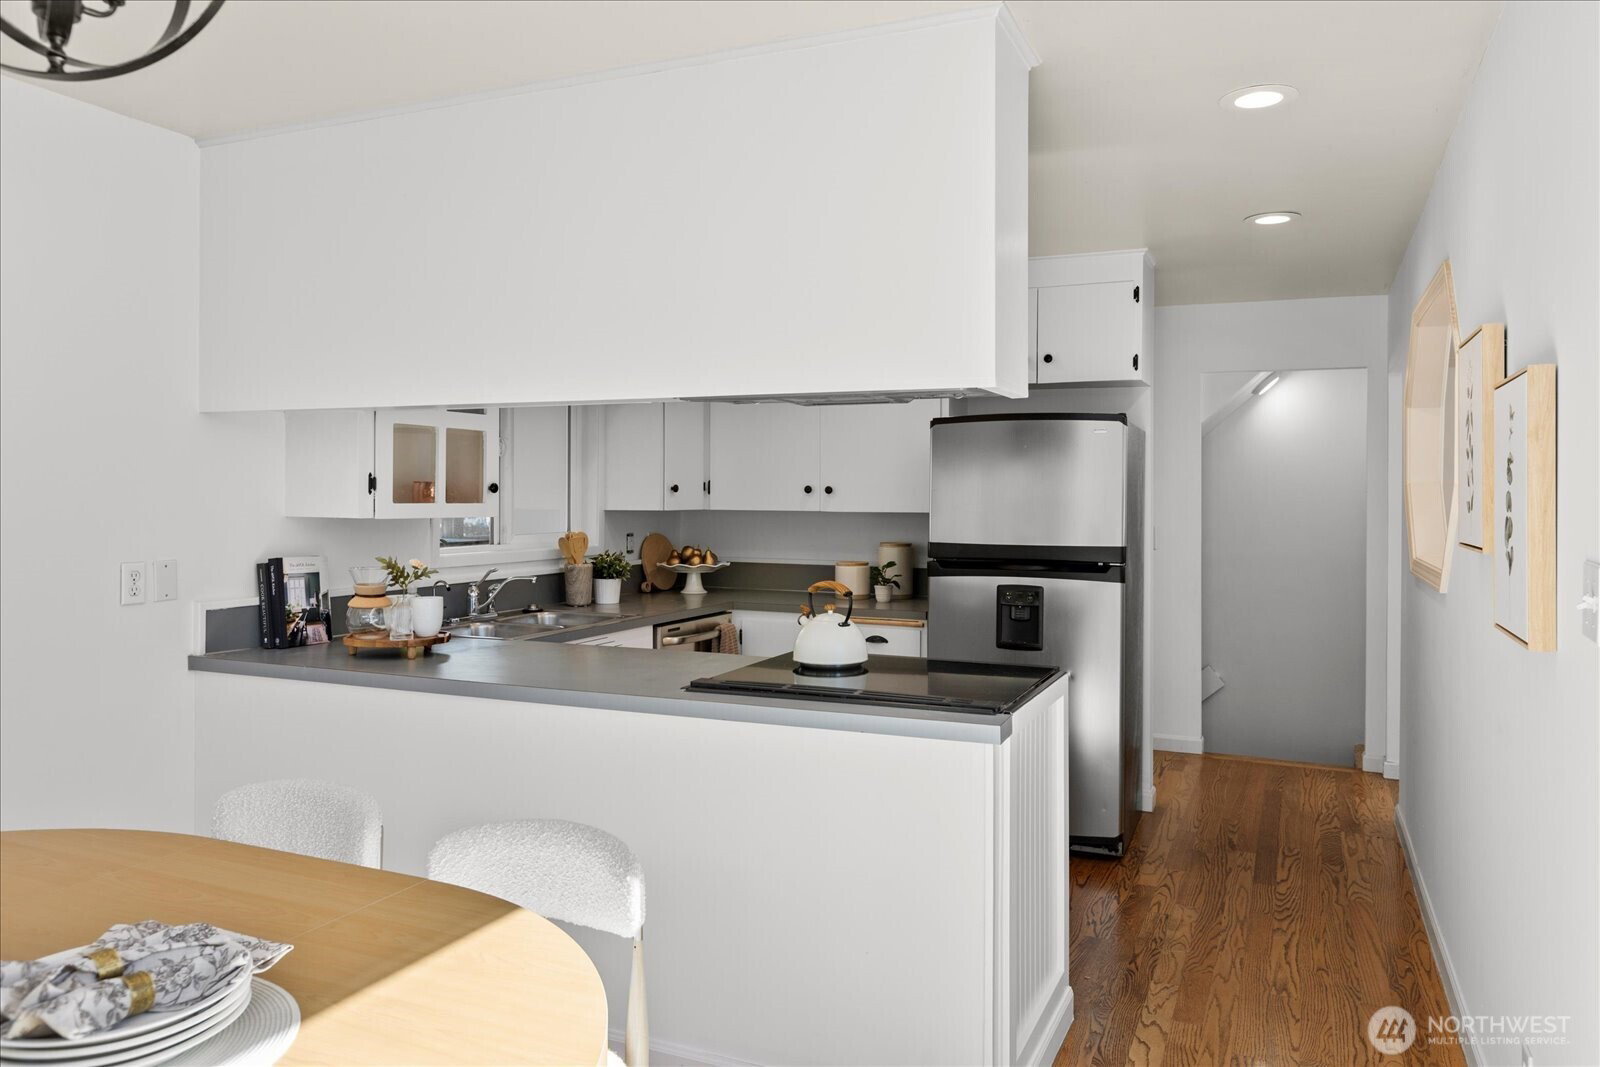
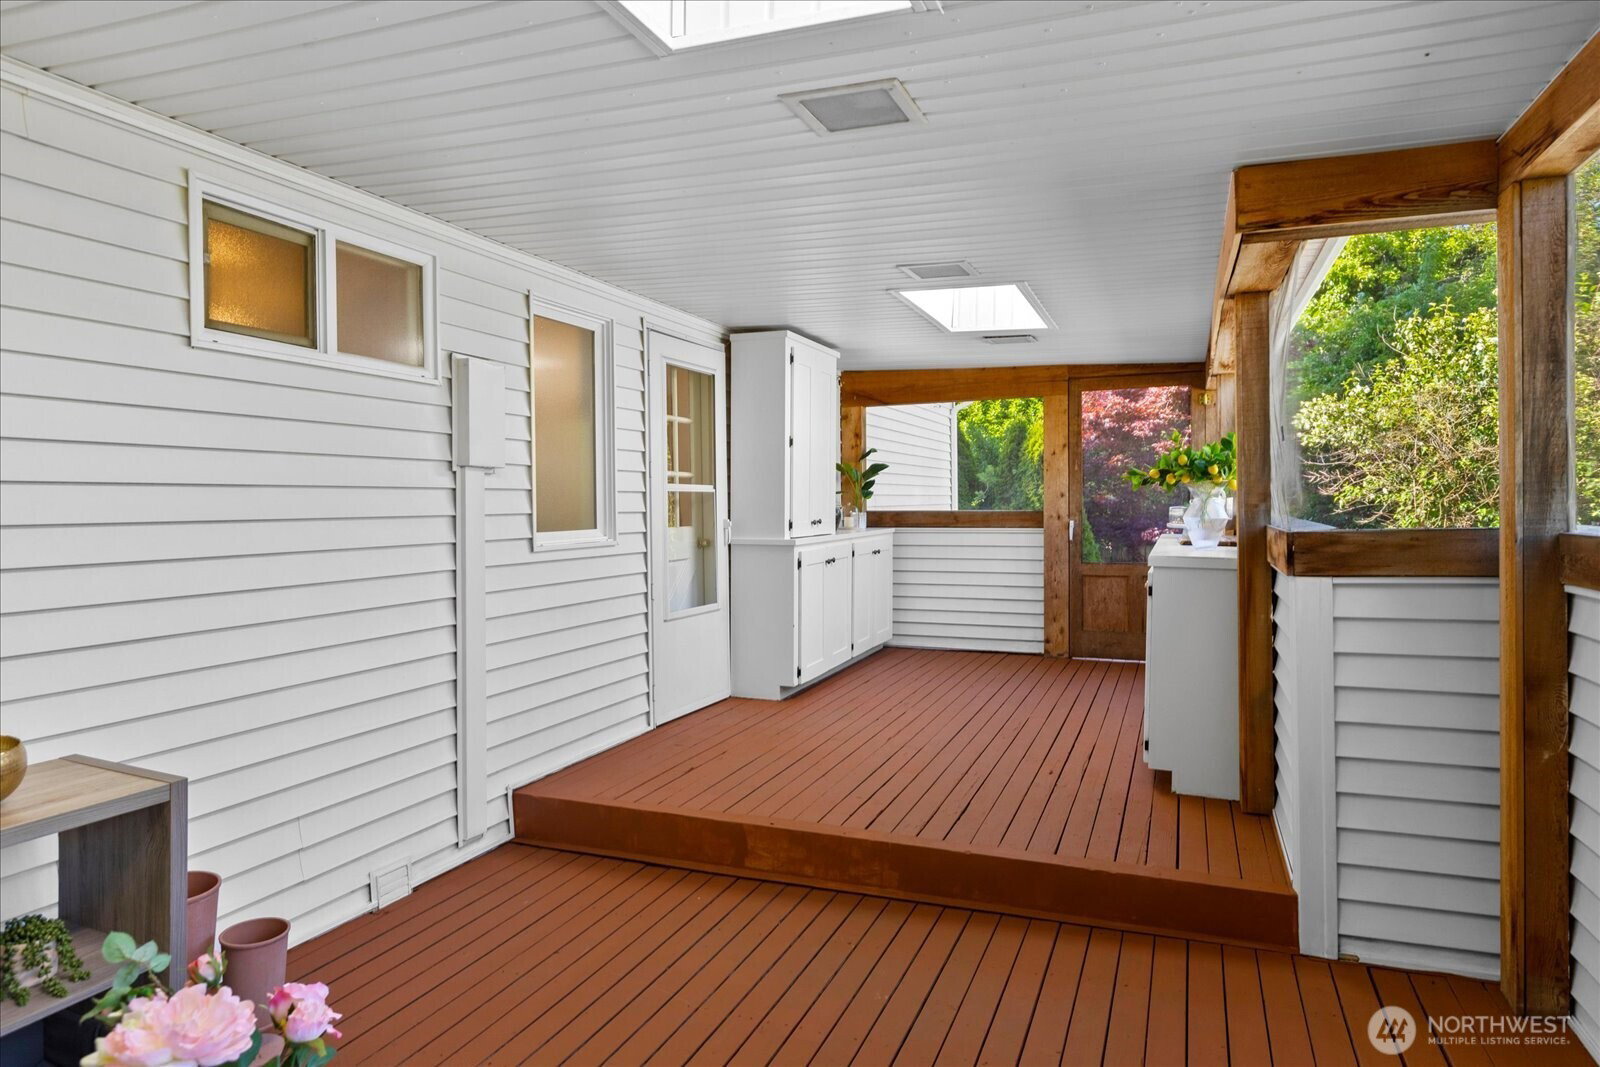
Ideally situated in the heart of Downtown Edmonds, this charming 1937 home offers an exceptional lifestyle just steps to parks, boutique shopping, restaurants, the waterfront, and more. Rich in character and history, this timeless residence blends classic charm with thoughtful updates, including new interior/exterior paint and brand-new roof.The light-filled main level is enhanced by large windows that flood the living room, dining room, and kitchen with natural light. The primary suite provides a peaceful retreat and is complemented by an adjoining flex room—perfect for a home office, reading nook, nursery, or dressing room. Upstairs, you'll find two additional bedrooms full of character and charm.Designed for flexibility, the lower level presents an outstanding opportunity for multi-generational living or rental income, featuring a private bedroom with ensuite bath and a separate living area with potential for a kitchenette—all accessible without stairs. Main and lower levels both have cozy wood burning fireplaces. Enjoy outdoor living year-round from the expansive west-facing front deck, ideal for soaking in afternoon sun, as well as the covered and enclosed back deck that offers comfort in every season.A rare opportunity to own a home filled with warmth, versatility, and historic charm in Downtown Edmonds.
/u.realgeeks.media/pnwcasas/PNWCasas_BLK_Logo.jpg)
Additional Information
- Community
- Downtown Edmonds
- Style
- 17 - 1 1/2 Stry w/Bsmt
- Basement
- Daylight, Finished
- Year Built
- 1937
- Total Covered Parking
- 2
- View
- Territorial
- Roof
- Composition
- Site Features
- Deck, Fenced-Partially, Patio
- Tax Year
- 2025
- School District
- Edmonds
- Elementary School
- Buyer To Verify
- Middle School
- Buyer To Verify
- High School
- Buyer To Verify
- Potential Terms
- Cash, Conventional, FHA, VA Loan
- Interior Features
- Dbl Pane/Storm Window, Dining Room, Fireplace, French Doors, Skylight(s), Walk-In Closet(s), Water Heater
- Flooring
- Ceramic Tile, Hardwood, Softwood, Carpet
- Driving Directions
- North on SR 104, turn East on Pine Street, Turn South (right) on 2nd Ave S. Home is at the very end of the cul de sac on the left- long driveway.
- Appliance
- Dishwasher, Dryer, Refrigerator, Stove(s)/Range(s), Washer
- Appliances Included
- Dishwasher(s), Dryer(s), Refrigerator(s), Stove(s)/Range(s), Washer(s)
- Water Heater Location
- Garage
- Water Heater Type
- Electric
- Energy Source
- Electric
 Based on information submitted to the MLS GRID as of . All data is obtained from various sources and may not have been verified by broker or MLS GRID. Supplied Open House Information is subject to change without notice. All information should be independently reviewed and verified for accuracy. Properties may or may not be listed by the office/agent presenting the information.IDX information is provided exclusively for consumers’ personal noncommercial use, and may not be used for any purpose other than to identify prospective properties consumers may be interested in purchasing.