7528 14th Avenue SW, Seattle, WA 98106
- $585,000
- 2
- BD
- 1
- BA
- 1,120
- SqFt




Listing courtesy of Windermere West Metro.
- List Price
- $585,000
- Status
- PENDING
- MLS#
- 2534508
- Days on Market
- 30
- Bedrooms
- 2
- Finished SqFt
- 1,120
- Area Total SqFt
- 1120
- Annual Tax Ammount
- 4950
- Lot Size (sq ft)
- 4,000
- Sewer
- Sewer Connected
Property Description
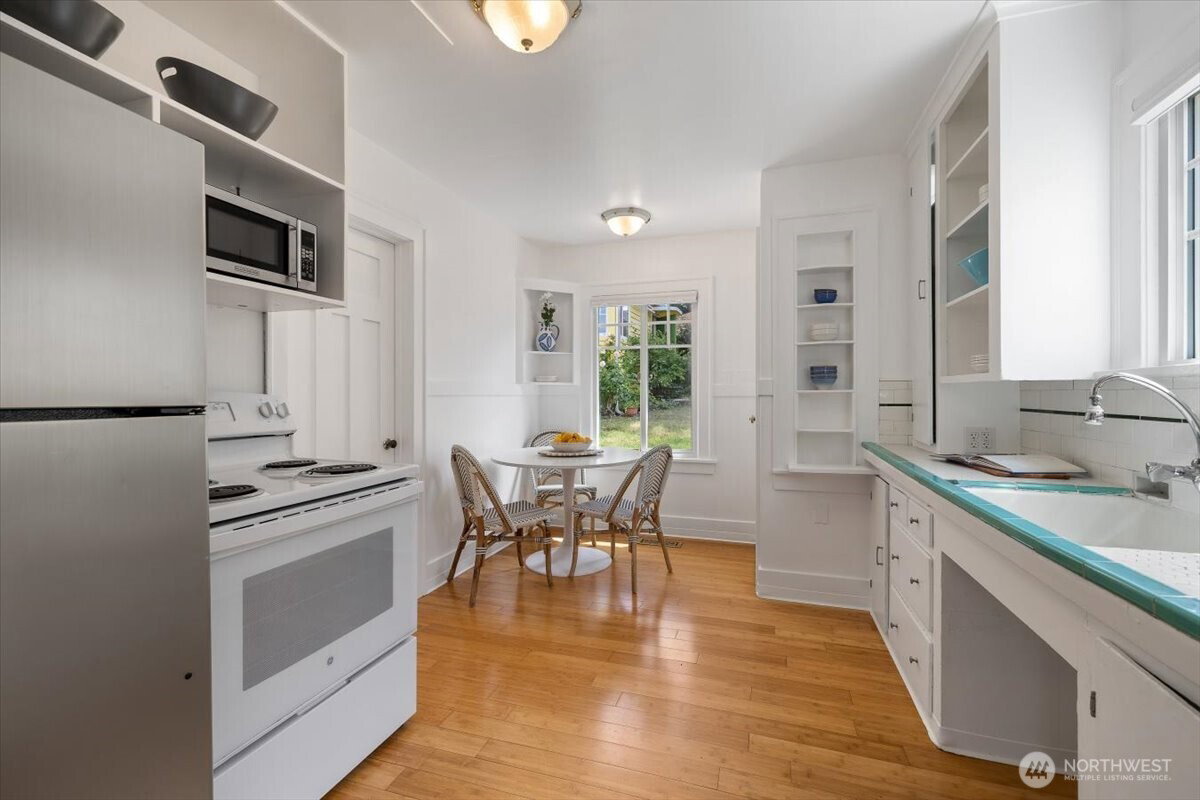
Welcome home to this beautiful 1918 Craftsman, perfectly situated on a generous lot and filled with natural light. A charming covered front porch welcomes you inside, where warmth, character, and timeless craftmanship are evident throughout. The main level features a desirable circular floor plan, with 2 bedrooms and 1 bathroom, hardwood floors, and high ceilings. Classic period features include original glass doorknobs, a vintage clawfoot bathtub and abundant architectural charm create a home that feels both historic and inviting. Downstairs, the lower level offers exceptional utility with plentiful storage, laundry, and a dedicated workshop space. Outside, the fully fenced yard is a gardener’s Paradice. The front garden is graced with mature peonies and heritage roses, while the backyard offers established raised garden beds, fruit trees, blueberries, raspberries, and plenty of room to cultivate your own urban oasis. As a special bonus, a fully functional detached studio includes a ¾ bath, kitchen, and lofted sleeping area. Whether used as a home office, guest cottage, creative studio, or flexible living space. Located in the friendly Riverview Park neighborhood, just blocks from Riverview Park and the beloved neighborhood Corner Store, this special property offers the perfect balance of privacy and community. If you're seeking for a place where neighbors know one another and community connections flourish, this is the home you've been waiting for.
/u.realgeeks.media/pnwcasas/PNWCasas_BLK_Logo.jpg)
Additional Information
- Community
- Highland Park
- Style
- 16 - 1 Story w/Bsmnt.
- Basement
- Daylight, Partially Finished
- Year Built
- 1918
- View
- Territorial
- Roof
- Composition
- Site Features
- Fenced-Fully, Gas Available, Patio
- Tax Year
- 2025
- School District
- Seattle
- Elementary School
- Highland Park
- Middle School
- Denny Mid
- High School
- Sealth High
- Potential Terms
- Cash, Conventional, FHA
- Interior Features
- Dbl Pane/Storm Window, Dining Room
- Flooring
- Concrete, Hardwood, Laminate
- Driving Directions
- Follow your GPS
- Appliance
- Dryer, Refrigerator, Stove(s)/Range(s), Washer
- Appliances Included
- Dryer(s), Refrigerator(s), Stove(s)/Range(s), Washer(s)
- Water Heater Location
- Basement
- Energy Source
- Natural Gas
 Based on information submitted to the MLS GRID as of . All data is obtained from various sources and may not have been verified by broker or MLS GRID. Supplied Open House Information is subject to change without notice. All information should be independently reviewed and verified for accuracy. Properties may or may not be listed by the office/agent presenting the information.IDX information is provided exclusively for consumers’ personal noncommercial use, and may not be used for any purpose other than to identify prospective properties consumers may be interested in purchasing.